Leave a Message

Thank you for your message. We will be in touch with you shortly.

Home Search
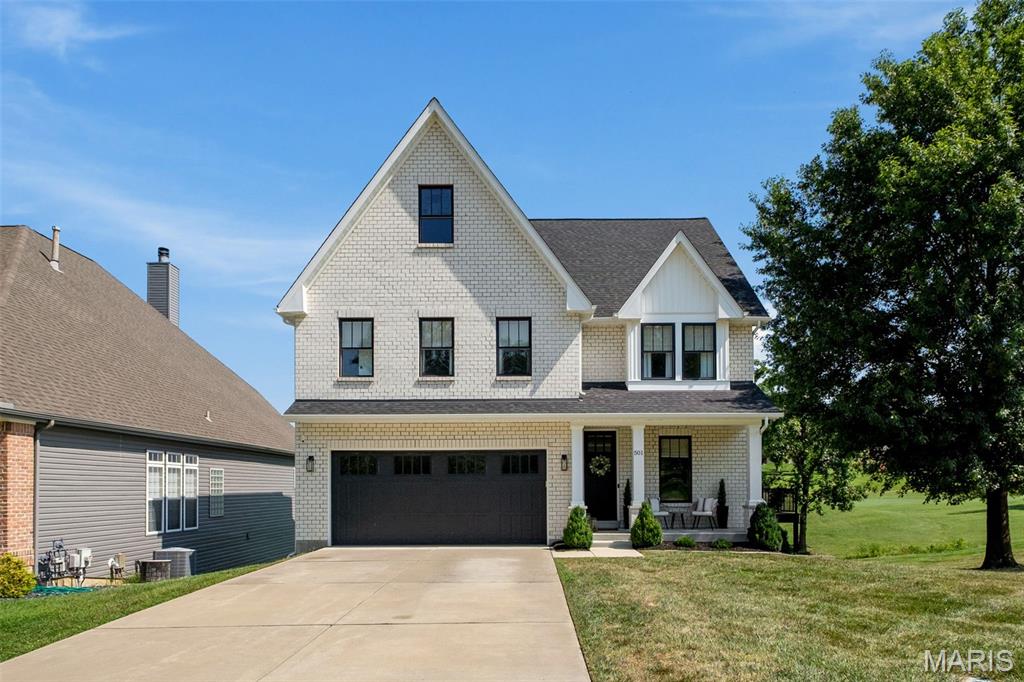
501 Fairway Oaks Drive
VIEW PHOTOS
Courtesy of Keller Williams Realty STL, Kraemer & Kraemer Listing Contact: 314-677-6000 
Price Upon Request

501 Fairway Oaks Drive

4 Beds 4 Baths 3,566 Sq.Ft. 8,276.4 Sq.Ft.

Description

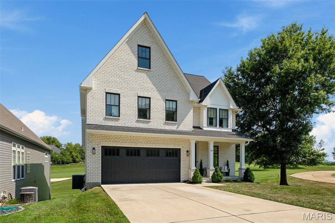
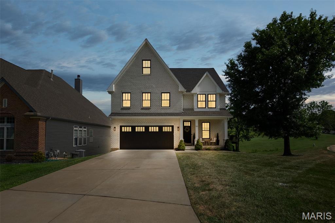
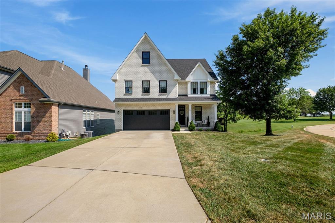
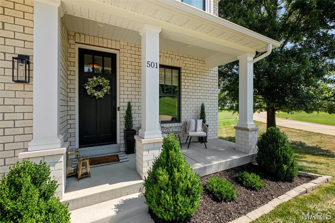
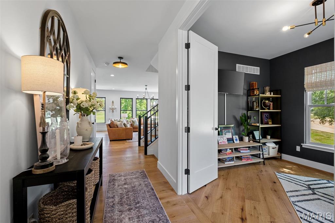
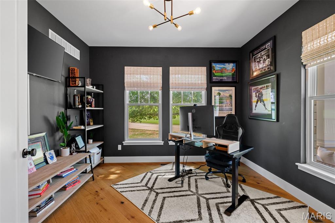
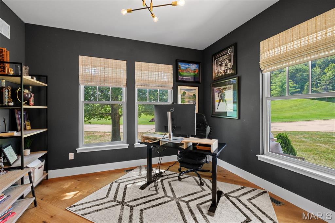
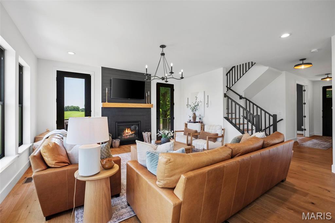
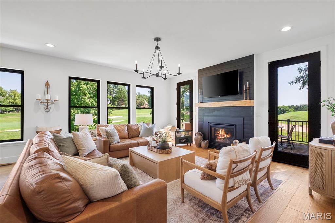
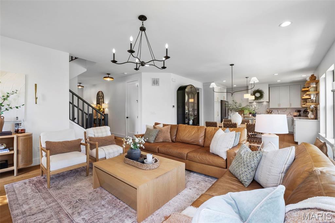
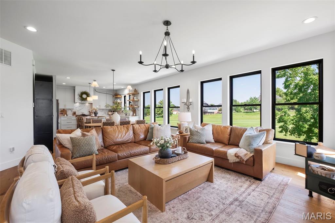
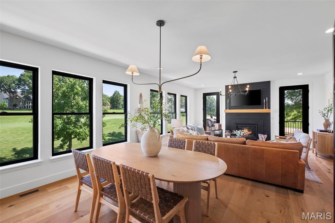
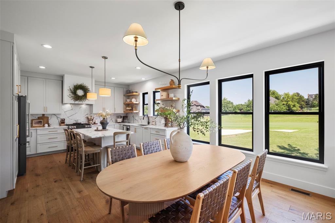
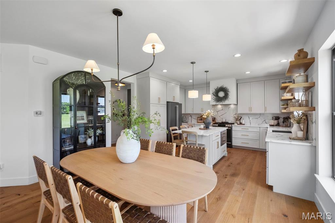
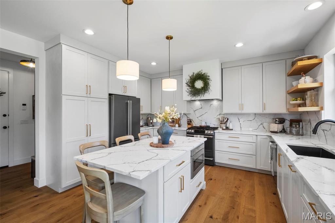
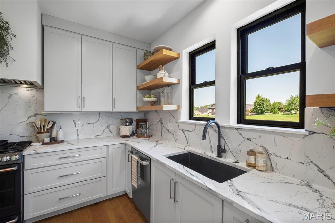
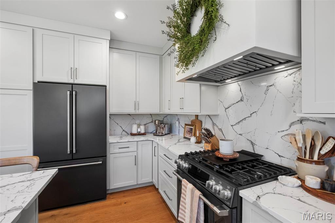
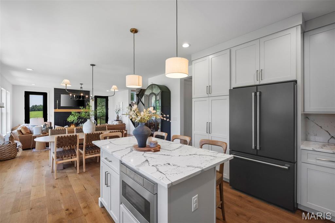
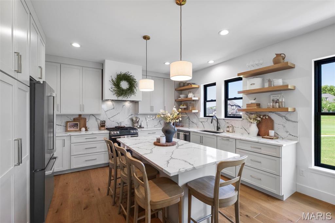
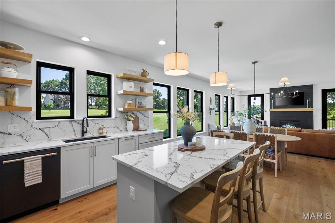
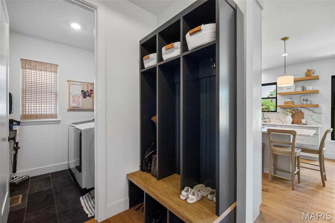
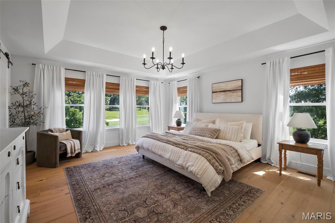
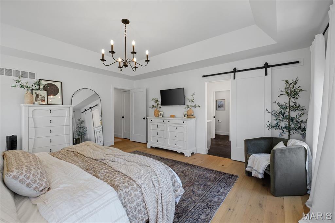
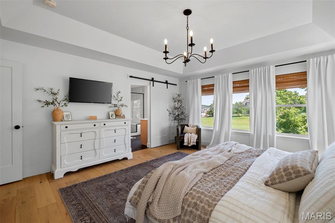
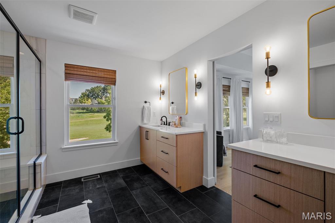
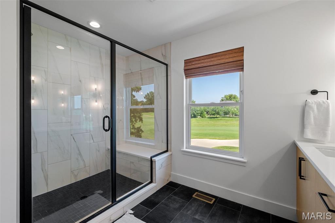
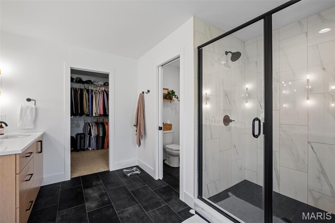
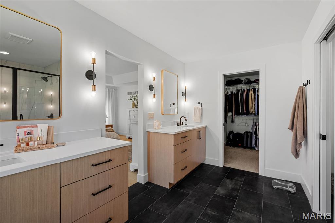
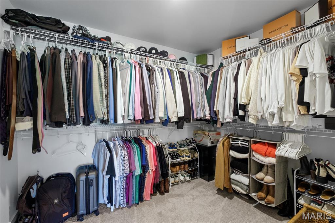
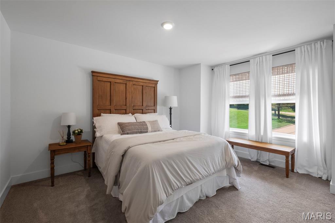
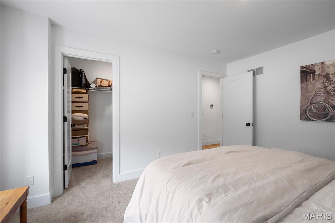
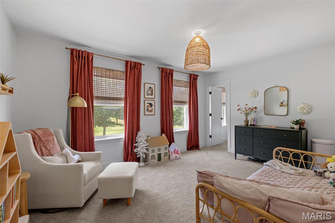
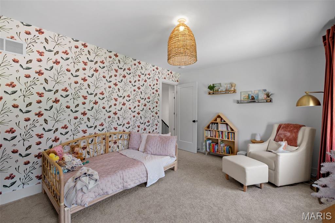
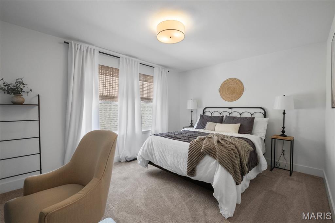
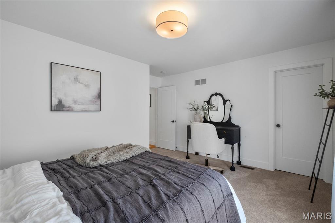
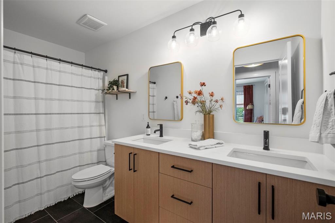
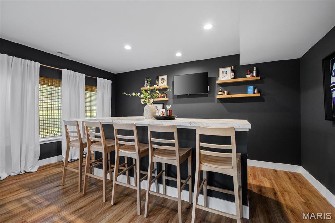
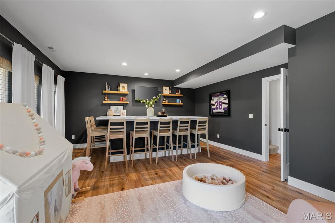
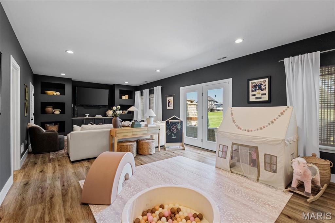
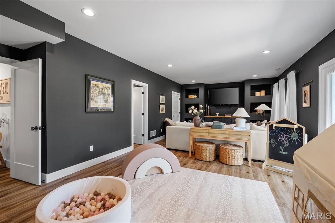
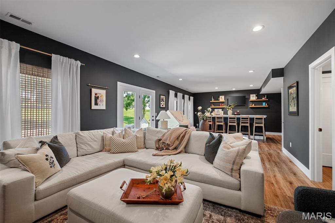
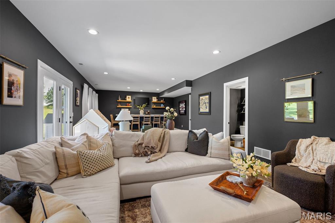
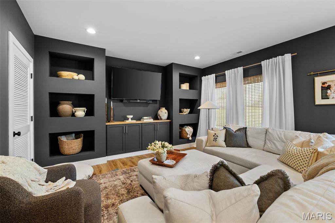
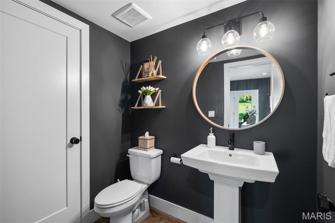
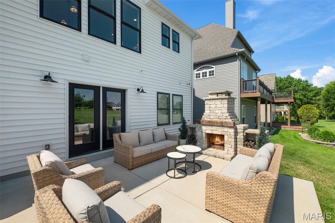
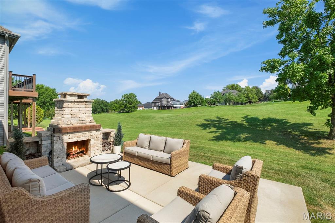
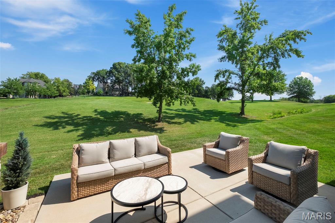
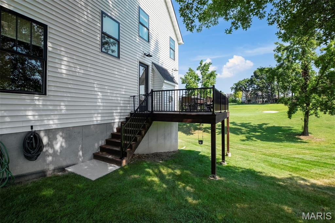
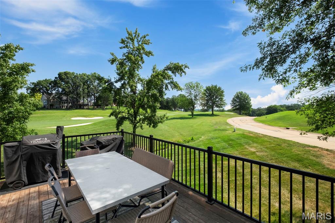
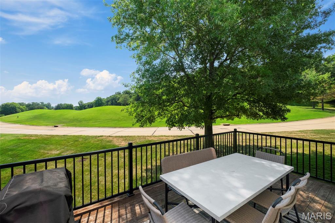
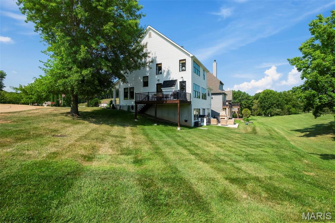
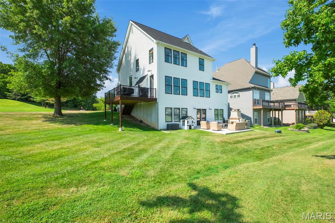
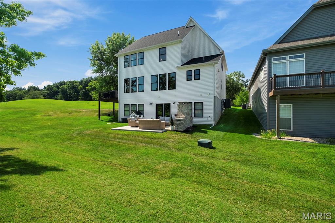
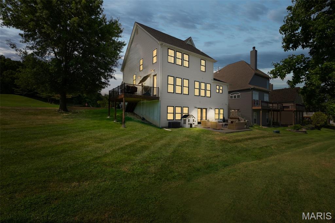
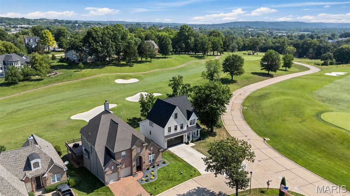
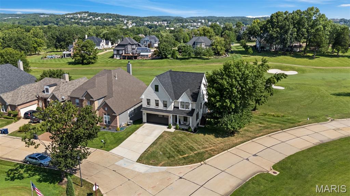
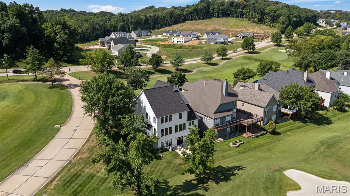
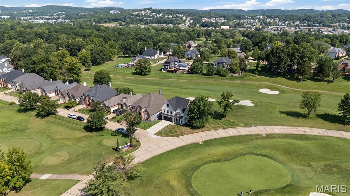
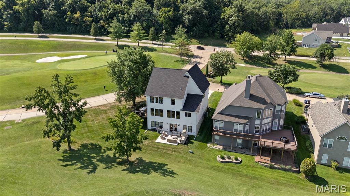
Why wait to build when this like-new custom home offers everything you could want and more? Thoughtfully designed with timeless, neutral finishes and high-end details, this move-in-ready home combines comfort and style with a prime location in the newly renovated Legends Country Club golf community. The main floor welcomes you with a spacious home office just off the foyer, flowing into a bright living room centered around a stunning fireplace. Glass doors on either side lead to the deck, perfect for entertaining or simply relaxing. The breathtaking kitchen is a chef's and entertainer's dream, featuring custom cabinetry, quartz countertops, and a large center island, all arranged to create a functional floor plan for everyday living and holiday entertaining! Upstairs, retreat to the luxurious primary suite complete with a spa-like bath, dual vanities, and an expansive walk-in closet. Three generously sized bedrooms share a full hall bath with a double vanity and tub/shower combo. The finished lower level offers even more space to gather, with a large rec area, living space, full bar, and walk-out access to a patio with a built-in fireplace overlooking the picturesque 21st hole.

Share Property

Location

501 Fairway Oaks Drive, Eureka, MO 63025

Status

Sold

Date Sold

January 15, 2026
Marjorie Kraemer

Marjorie Kraemer

TITLE

Real Estate Advisor

Kyle Kraemer

Kyle Kraemer

TITLE

Real Estate Advisor

Property Amenities

Interior
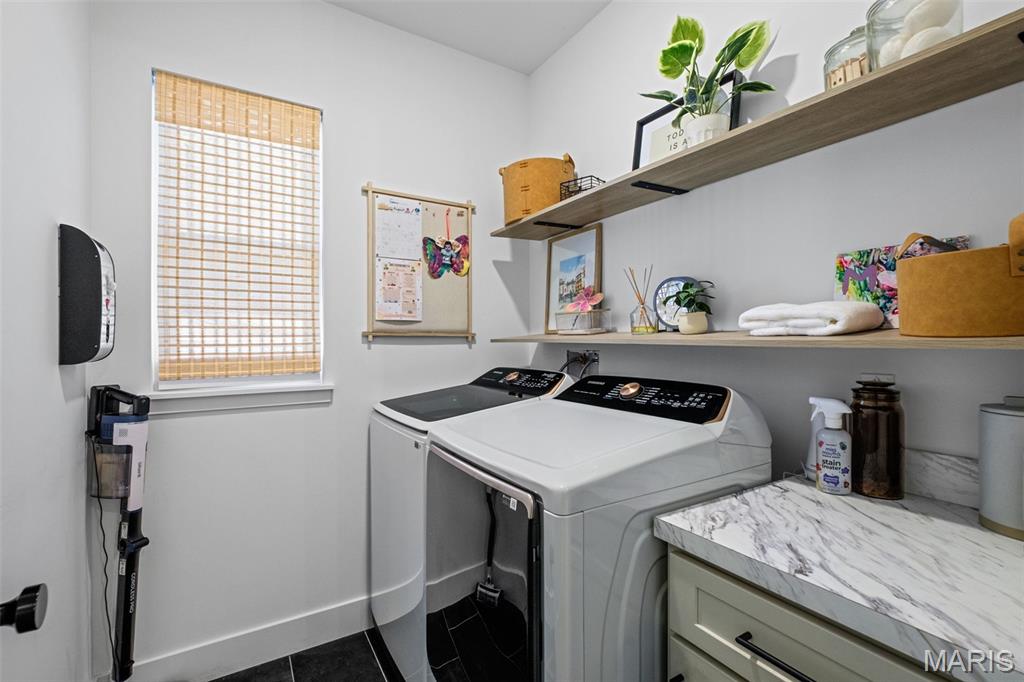
Laundry room Main Level
Fireplace Living Room
Appliances Dishwasher, Disposal, Instant Hot Water, Microwave, Free-Standing Gas Range, Refrigerator, Tankless Water Heater, Bar Fridge
Flooring Carpet, Ceramic Tile, Luxury Vinyl
Total Bedrooms: 4
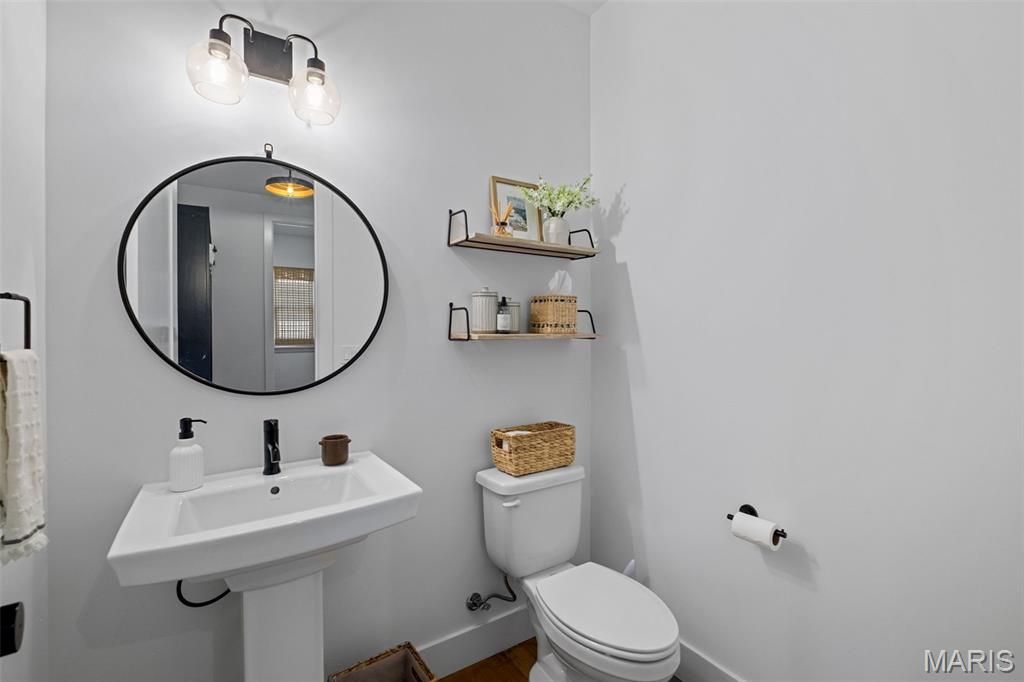
Half Bathrooms: 2
Full Bathrooms: 2
Other Interior Features Bar, Ceiling Fan(s), Custom Cabinetry, Double Vanity, Dry Bar, Eat-in Kitchen, Entrance Foyer, High Ceilings, Kitchen Island, Kitchen/Dining Room Combo, Open Floorplan, Recessed Lighting, Stone Counters, Storage, Walk-In Closet(s)
Area & Lot
Lot Area 8,276.4 Sq.Ft.
Living area 3,566 Sq.Ft.
MLS® ID 25036810
Year Built 2021
School District Rockwood R-VI
High School Eureka Sr. High
Middle School Lasalle Springs Middle
Elementary School Geggie Elem.
Architecture Styles A-Frame
Type Residential
Status Sold
Exterior
Stories 2
Air conditioning Central Air
Heat type Forced Air
Water Source Public
Garage Space 2.0
Sewer Public Sewer
Other Exterior Features Fire Pit, Private Yard
Lot Features Back Yard, Close to Clubhouse, Corner Lot, Front Yard, Landscaped, On Golf Course
Roof Shingle
Utilities Cable Available, Electricity Connected, Natural Gas Connected, Sewer Connected, Water Connected
Finance
Price Upon Request

Work With Us

Your home is more than an address—it’s a reflection of your lifestyle. Partner with an expert who truly understands what luxury means.