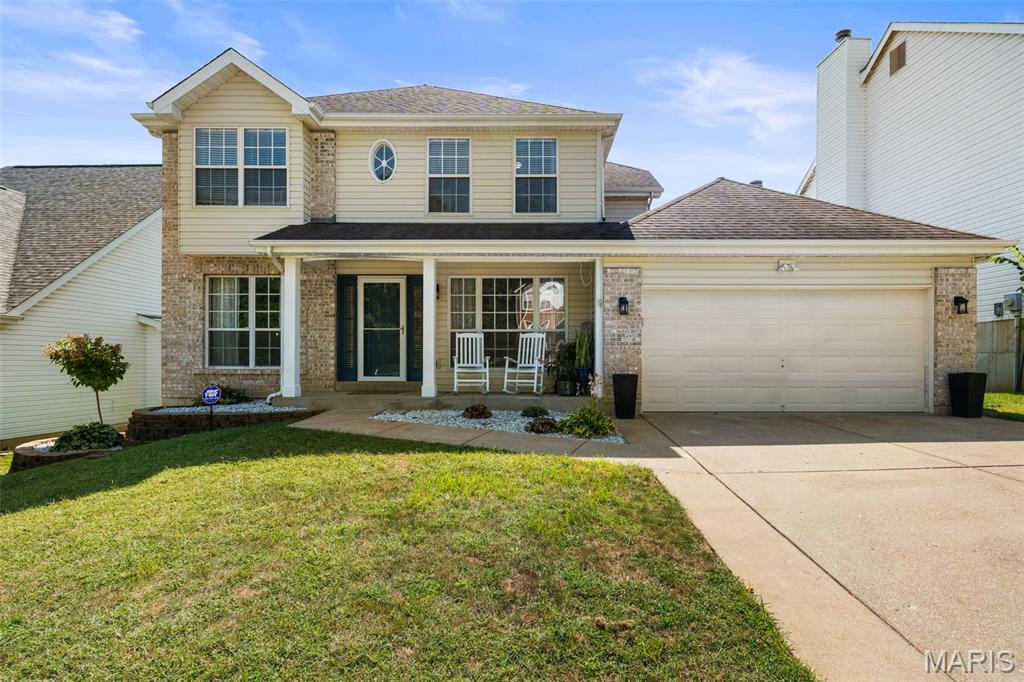
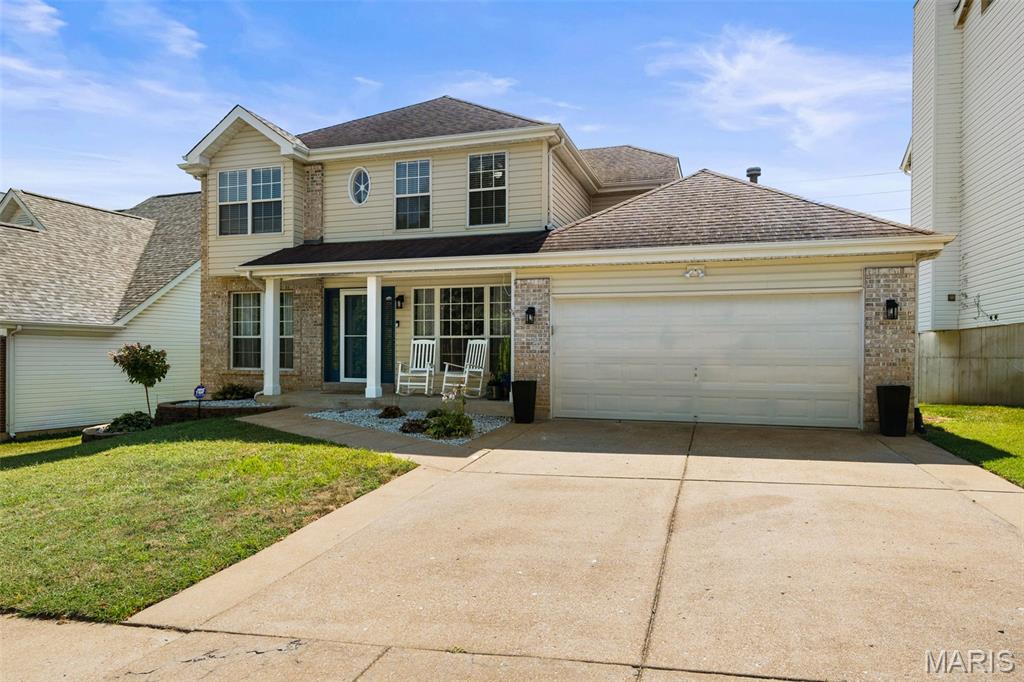
Two-story beige home with brick accents, a covered porch, and an attached double garage.
Two-story house with brick accents, a covered porch, and an attached double garage.
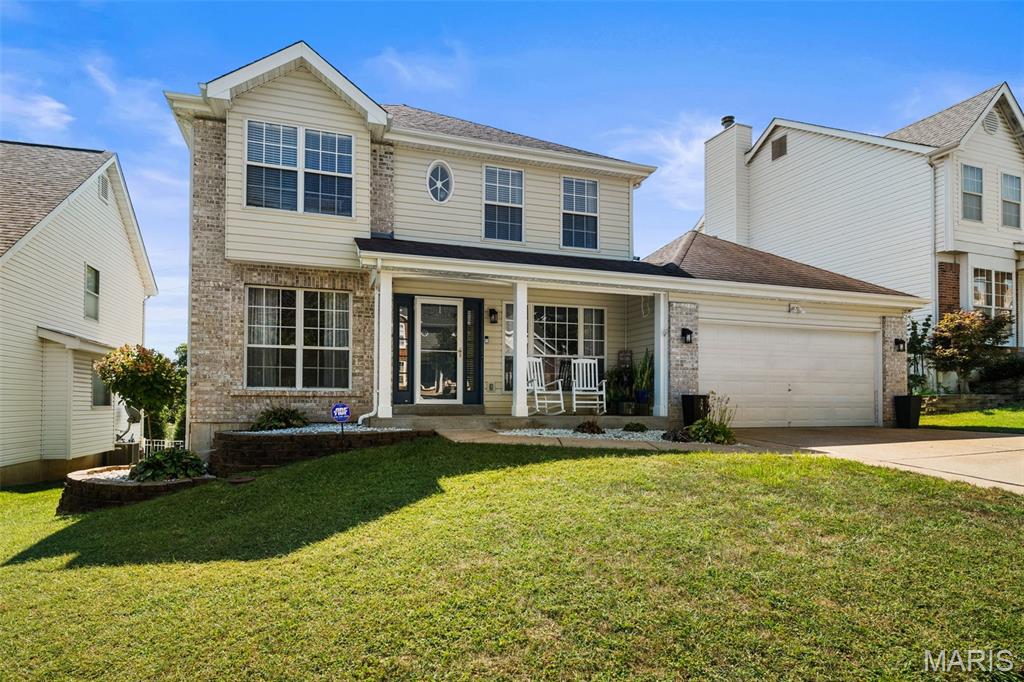
Two-story brick-and-siding home with a covered porch, rocking chairs, and an attached two-car garage.
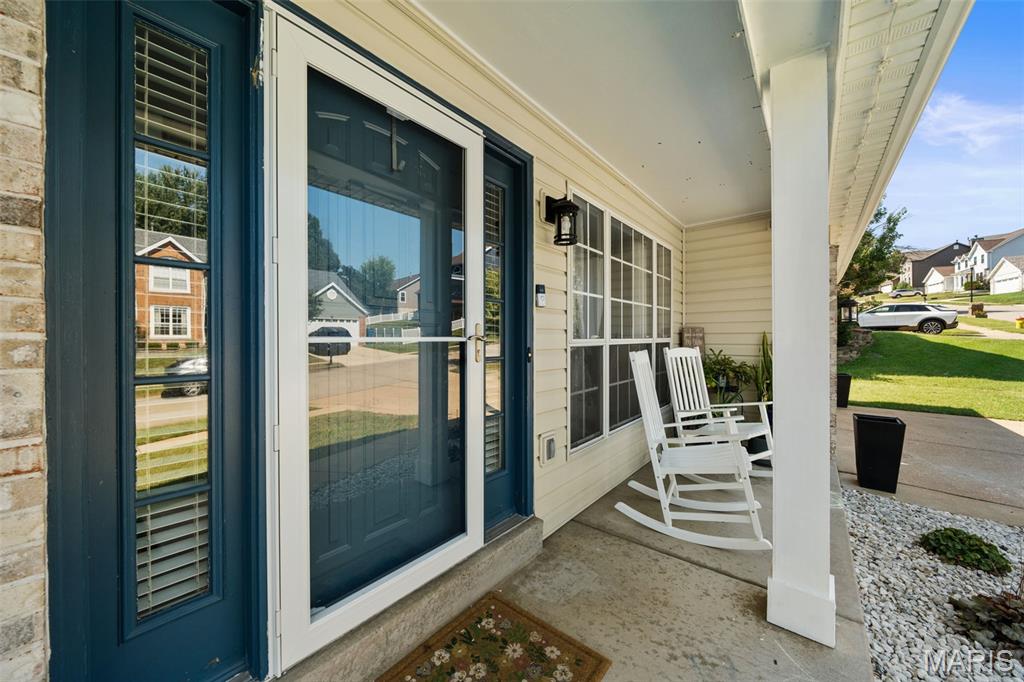
Covered front porch with a dark blue glass-paneled door and white rocking chairs.
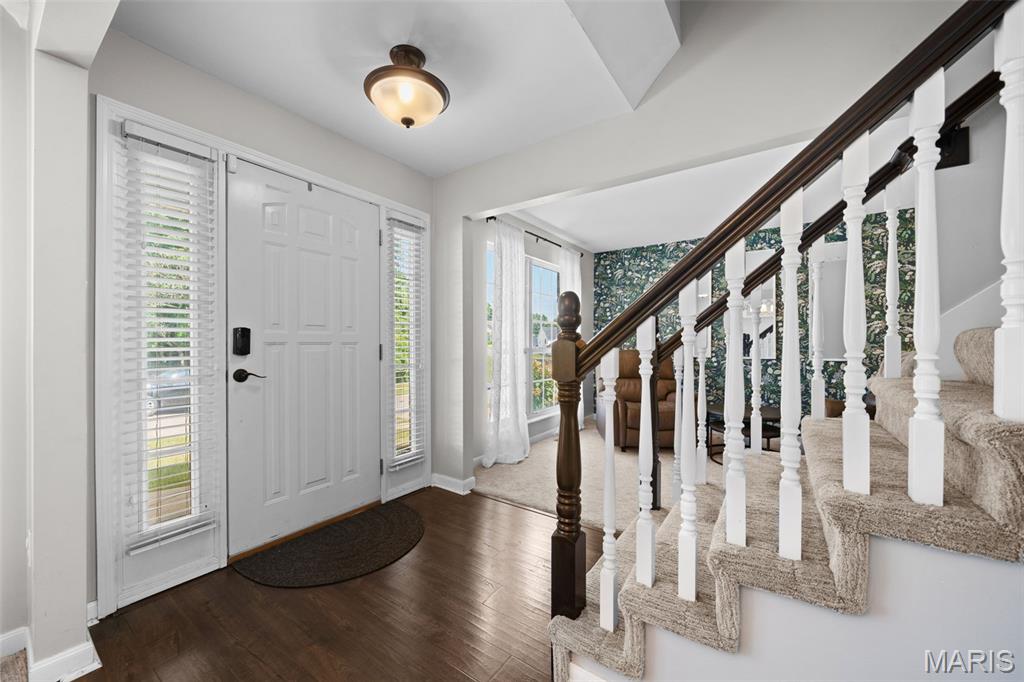
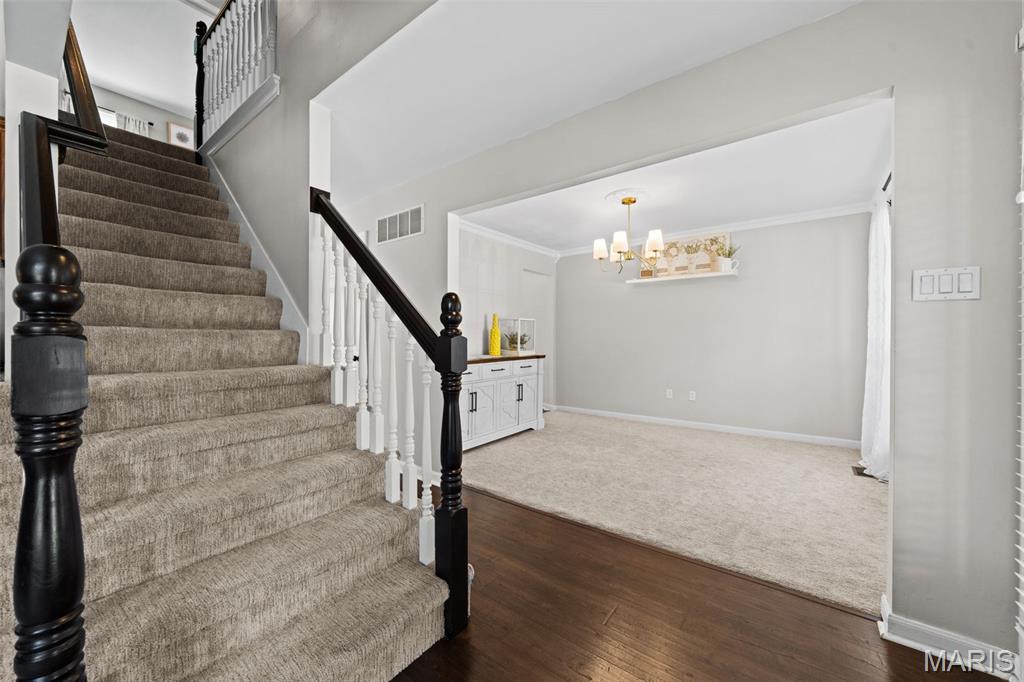
Entry foyer with a carpeted staircase, dark wood handrail, and white front door.
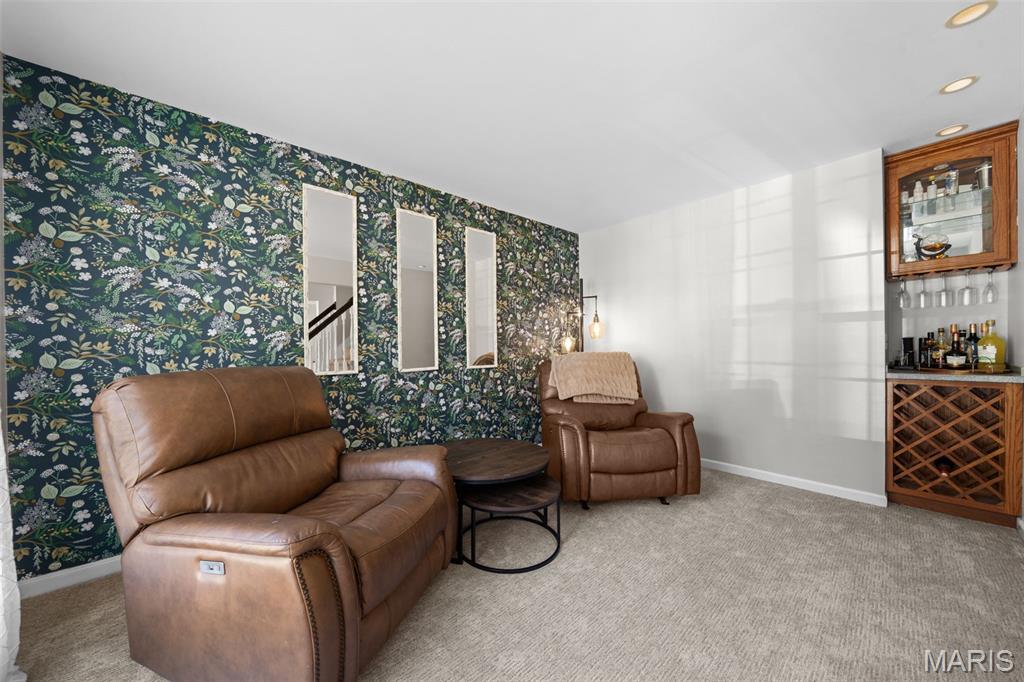
Sitting room with brown leather recliners, floral wallpaper, and a built-in bar with wine storage.
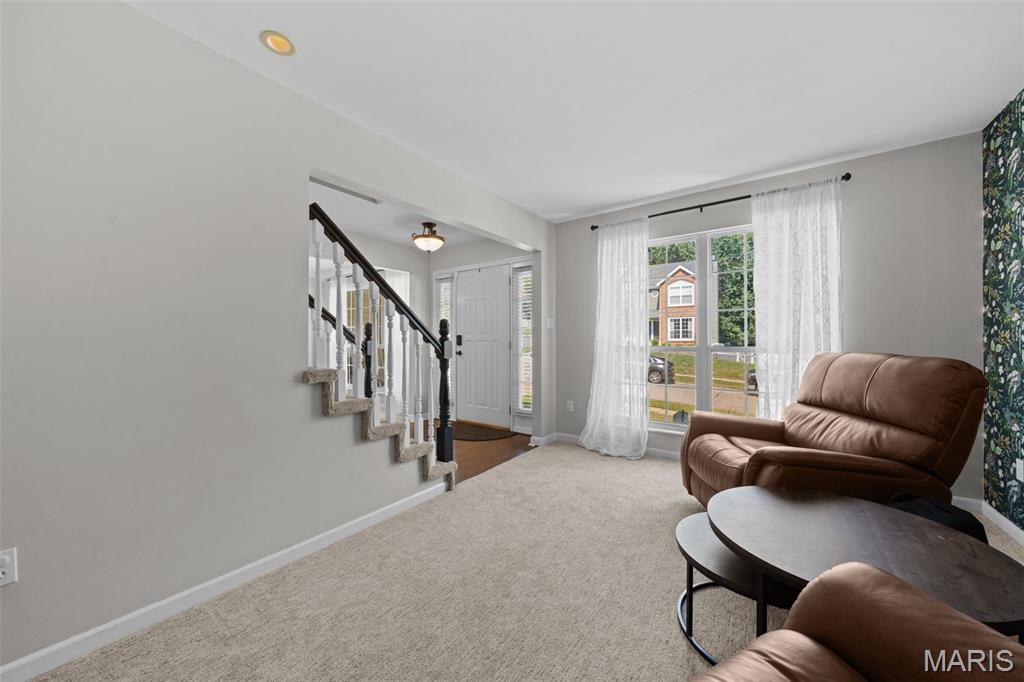
Living room with brown leather seating, a carpeted staircase, and a large curtained window.
Carpeted staircase opens onto a bright dining area with built-in cabinetry and a chandelier.
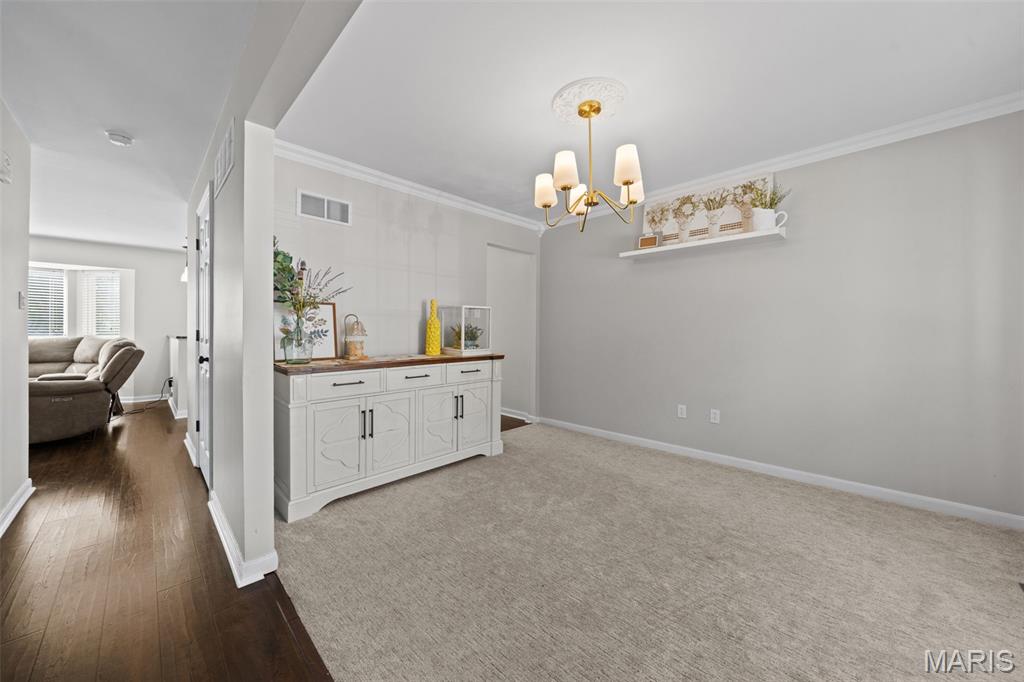
Dining room with a white buffet, gold chandelier, beige carpet, and an opening to the living room.
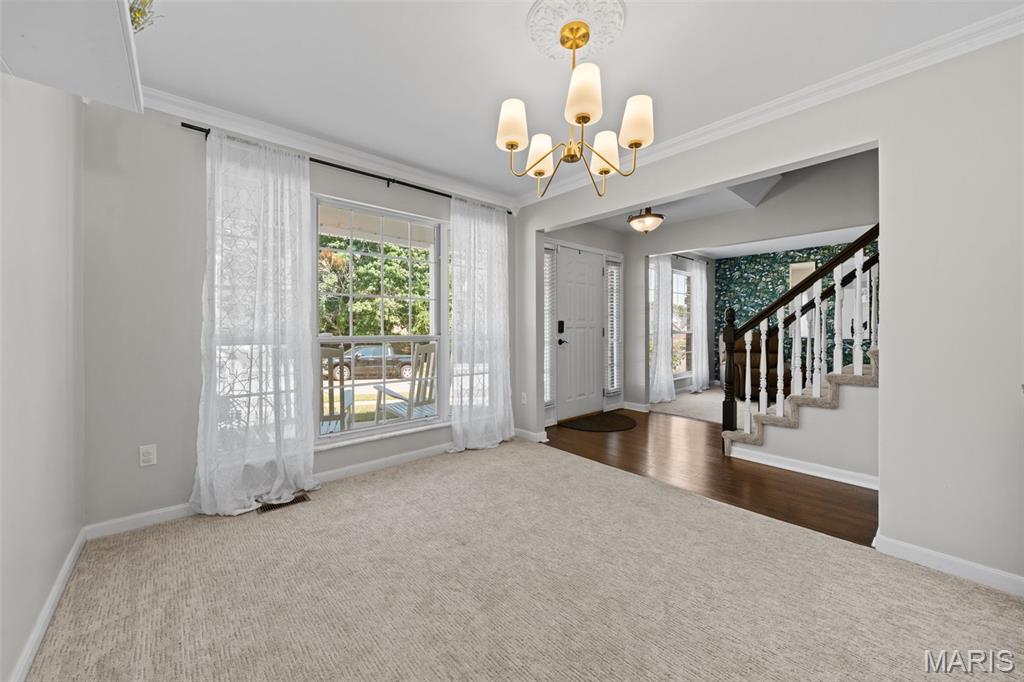
Carpeted living room with a chandelier, curtained window, and view toward the entry staircase.
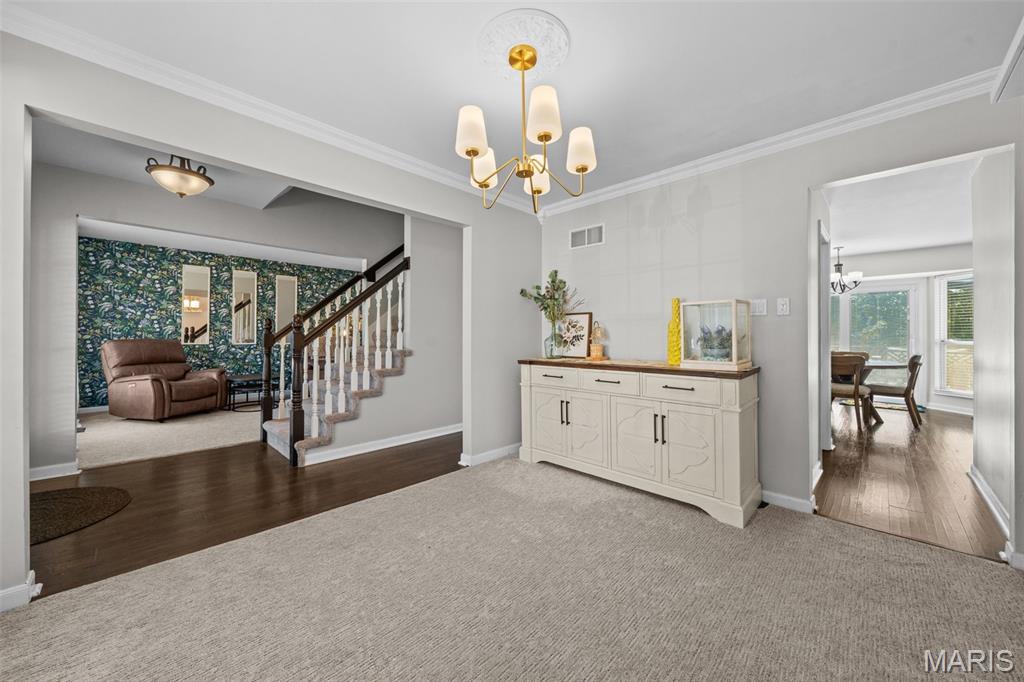
Entry foyer with a cream sideboard and chandelier, overlooking a staircase with a patterned accent wall.
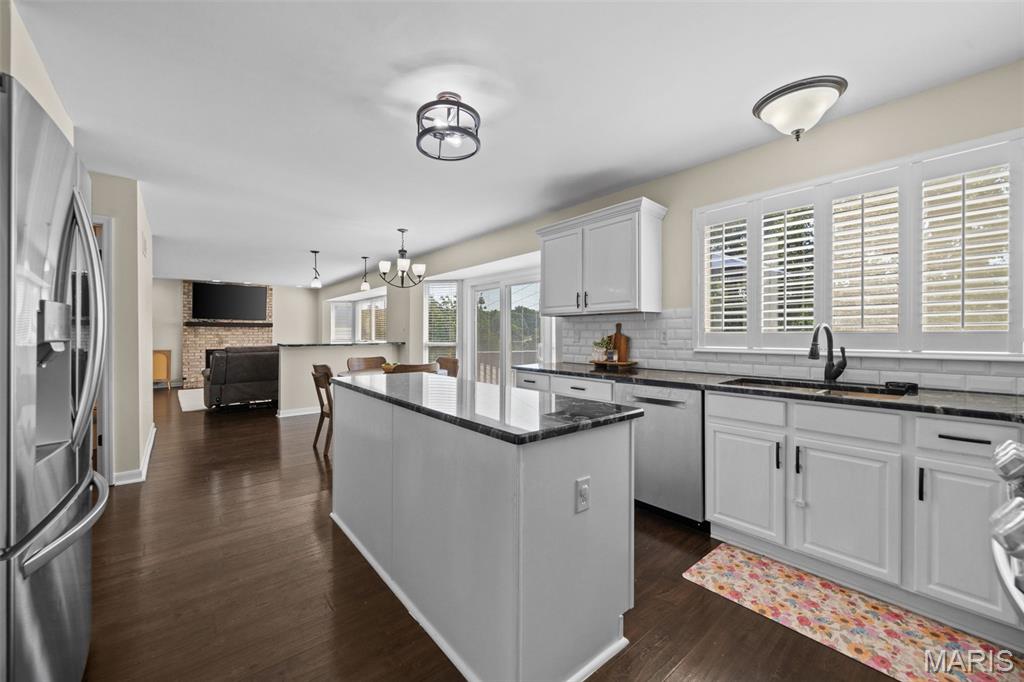
Open-plan kitchen with a large dark-topped island, white cabinets, and stainless-steel appliances.
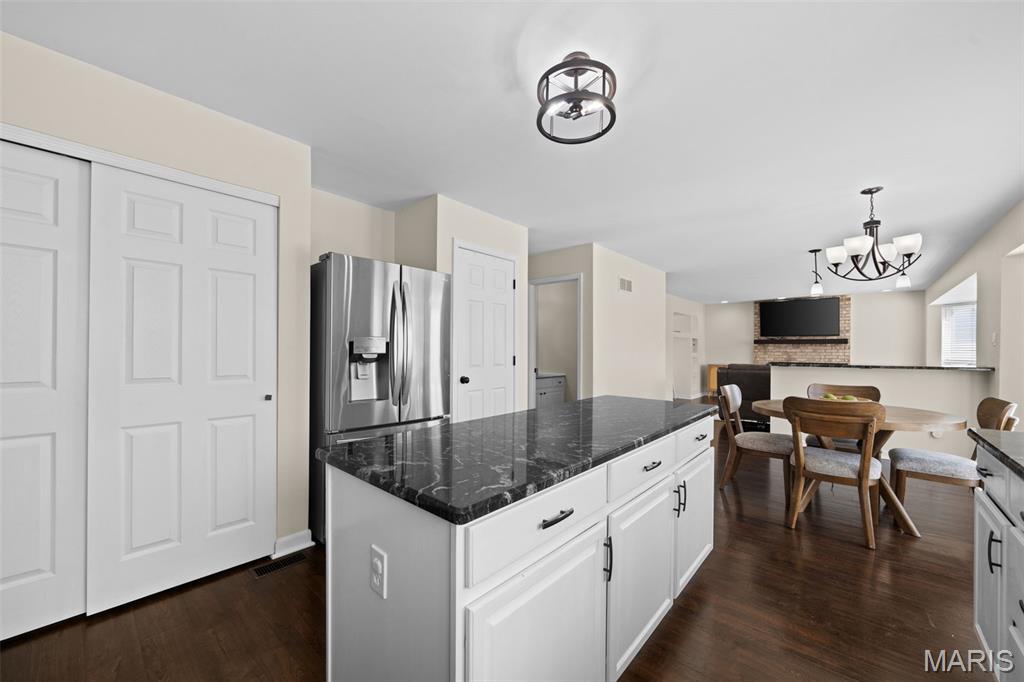
Open kitchen with a large dark-topped island, stainless steel refrigerator, and adjoining dining area.
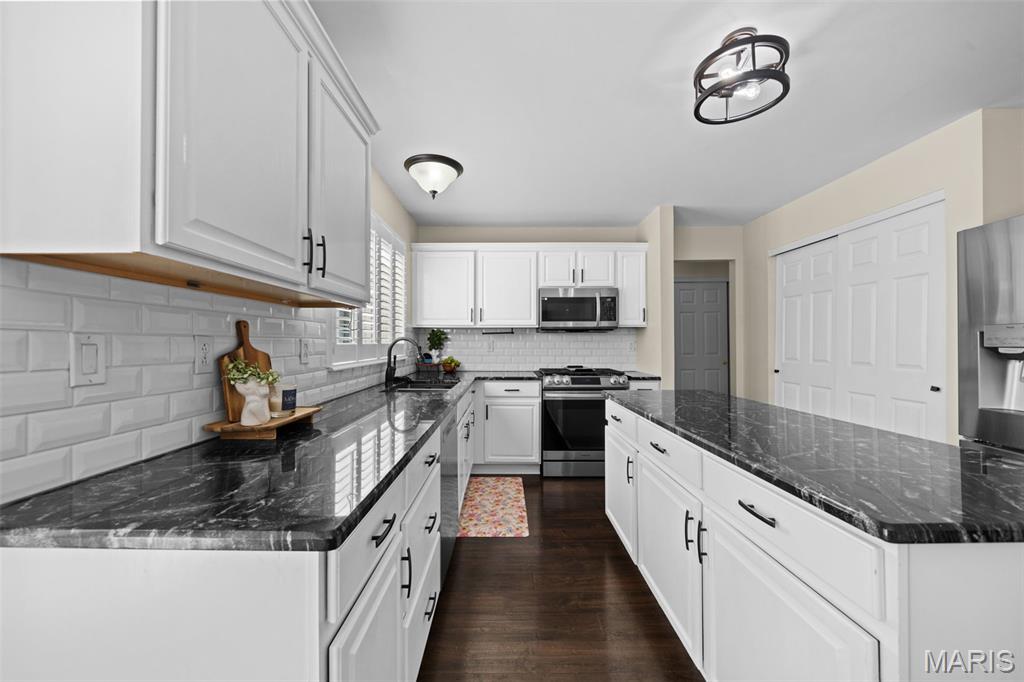
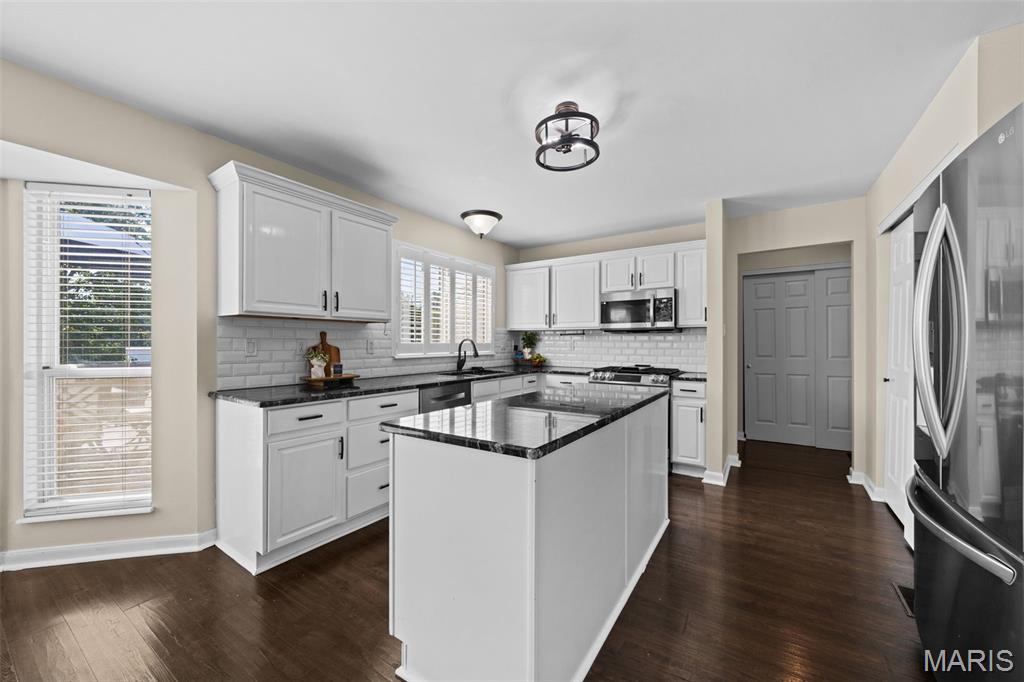
Renovated kitchen with white cabinets, dark countertops, stainless steel appliances, and a long island.
Kitchen with white cabinets, dark countertops, a large island, and stainless steel appliances.
Dining area with a round wooden table beside sliding glass doors and large windows.
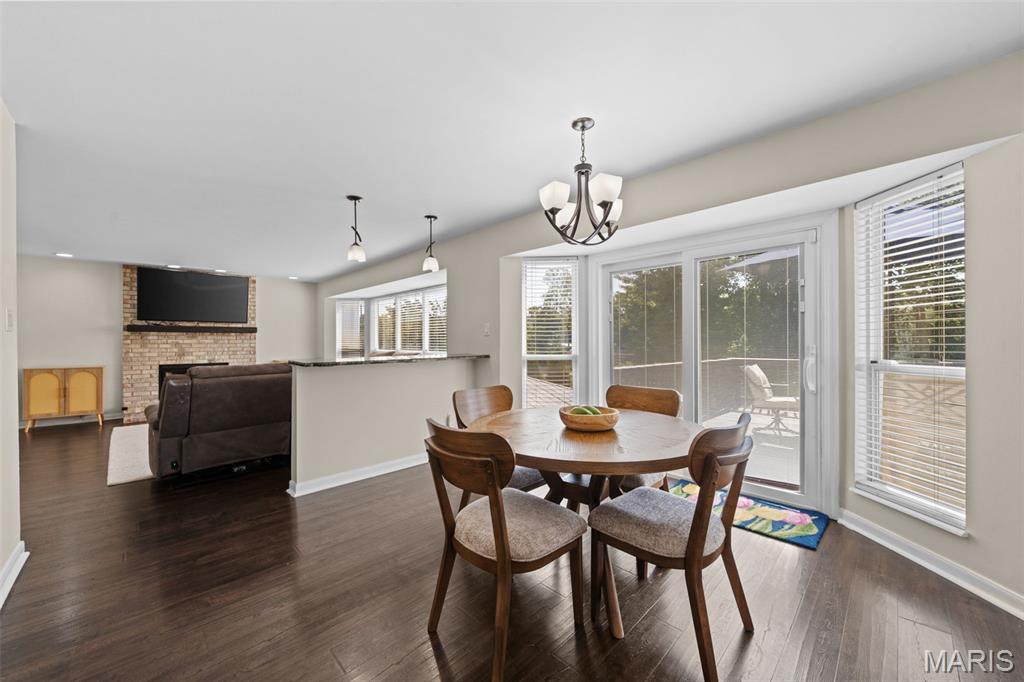
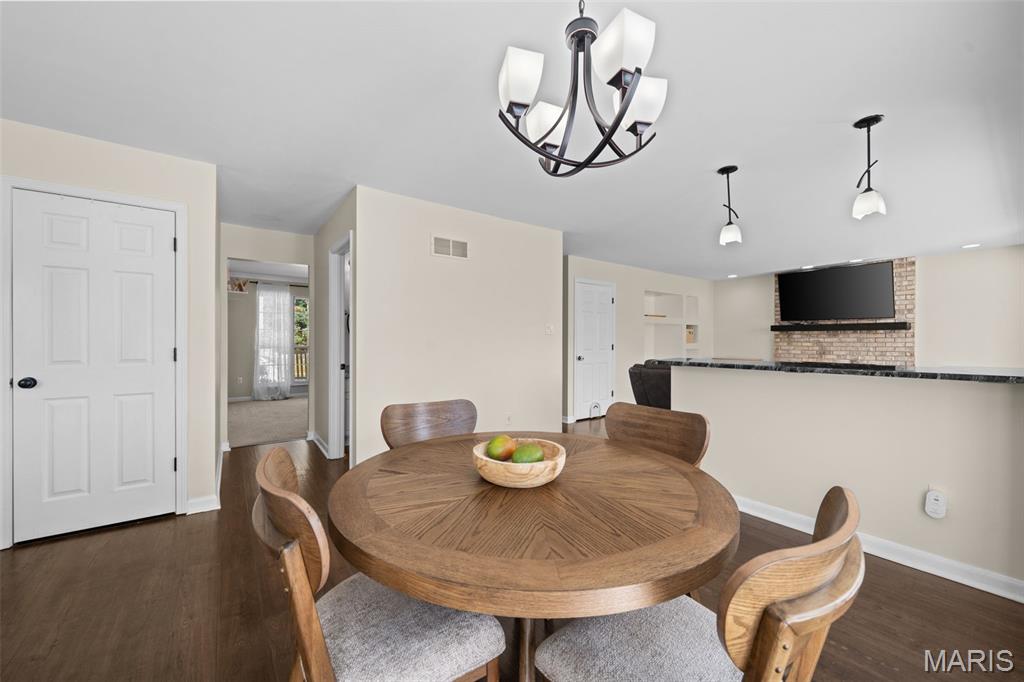
Dining area with a round wooden table and chairs beside a kitchen breakfast bar and brick fireplace wall.
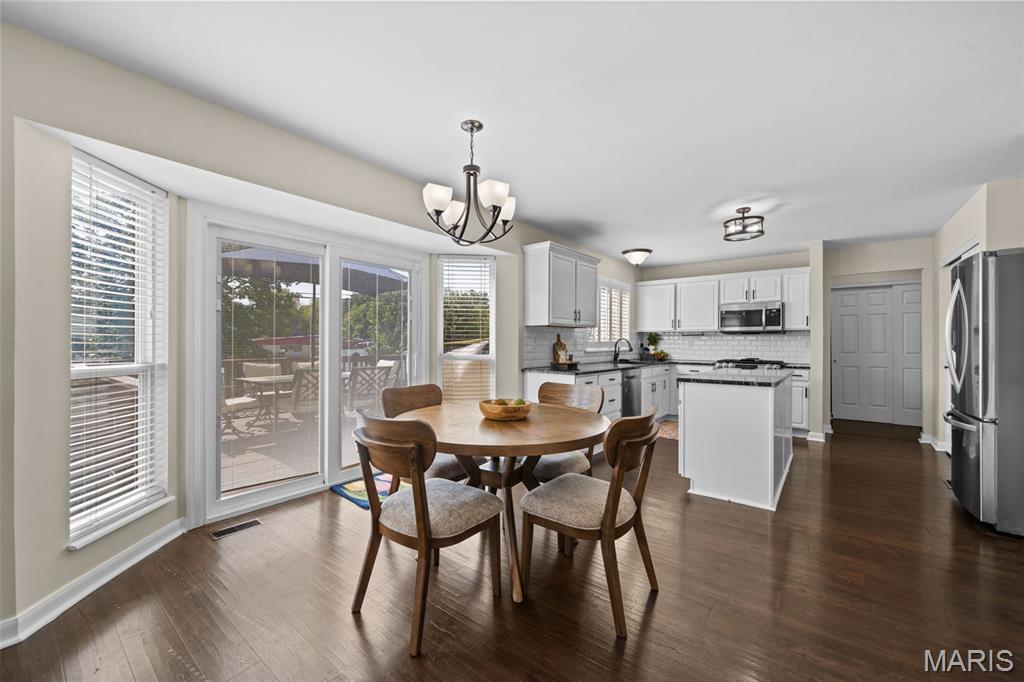
Open-plan dining area and kitchen with a round table, white cabinets, and sliding doors to a patio.
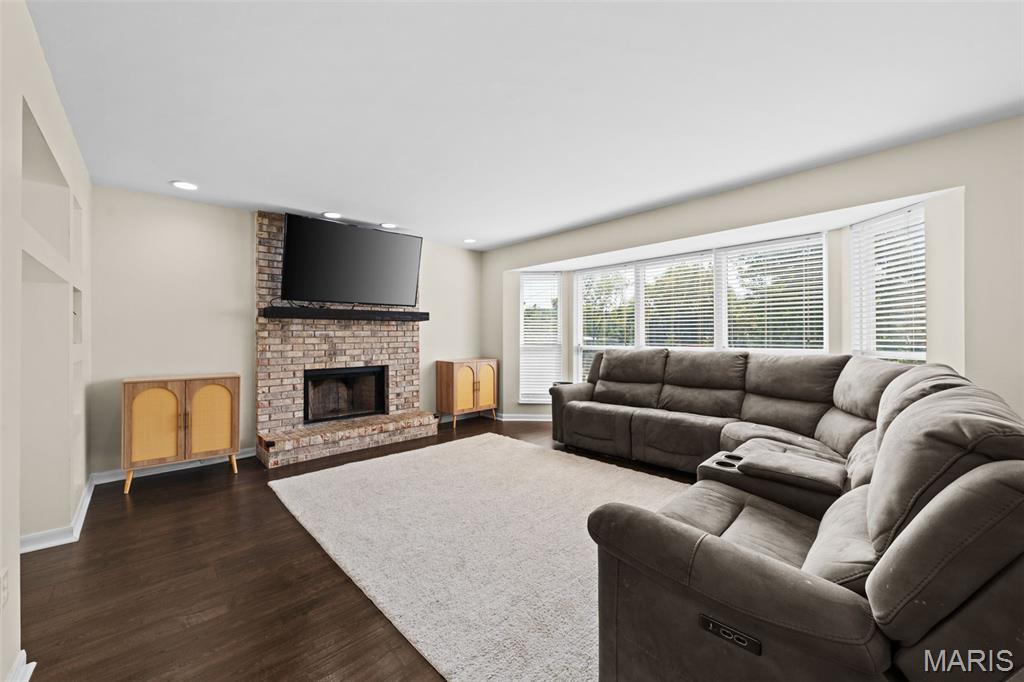
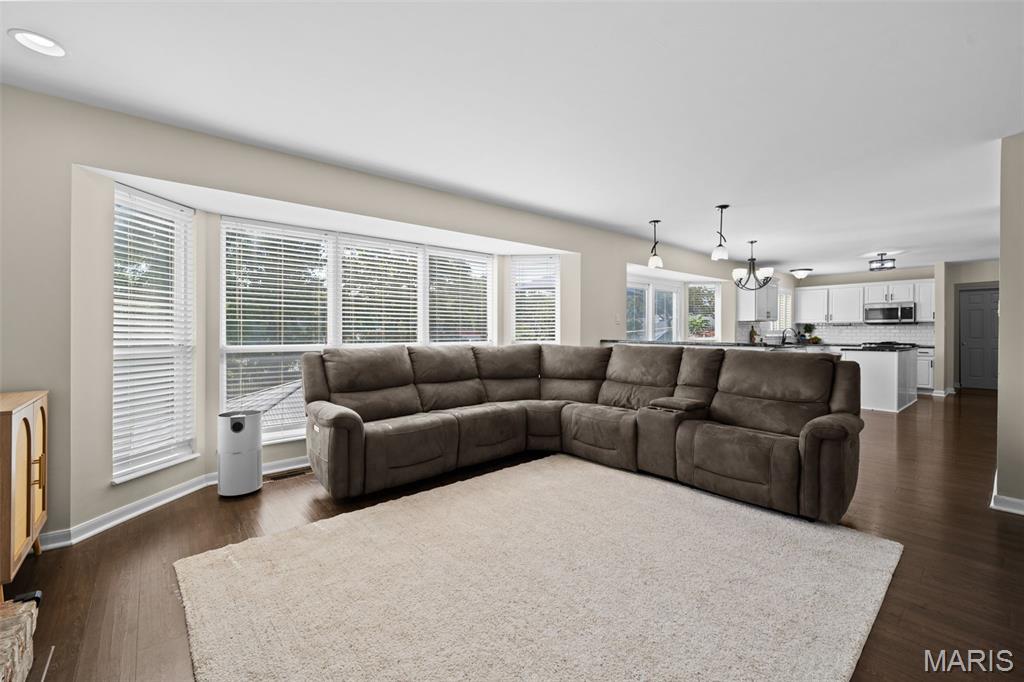
Living room with a brick fireplace, gray sectional sofa, and broad windows with blinds.
Living room with a taupe sectional, wide windows, and an open kitchen beyond.
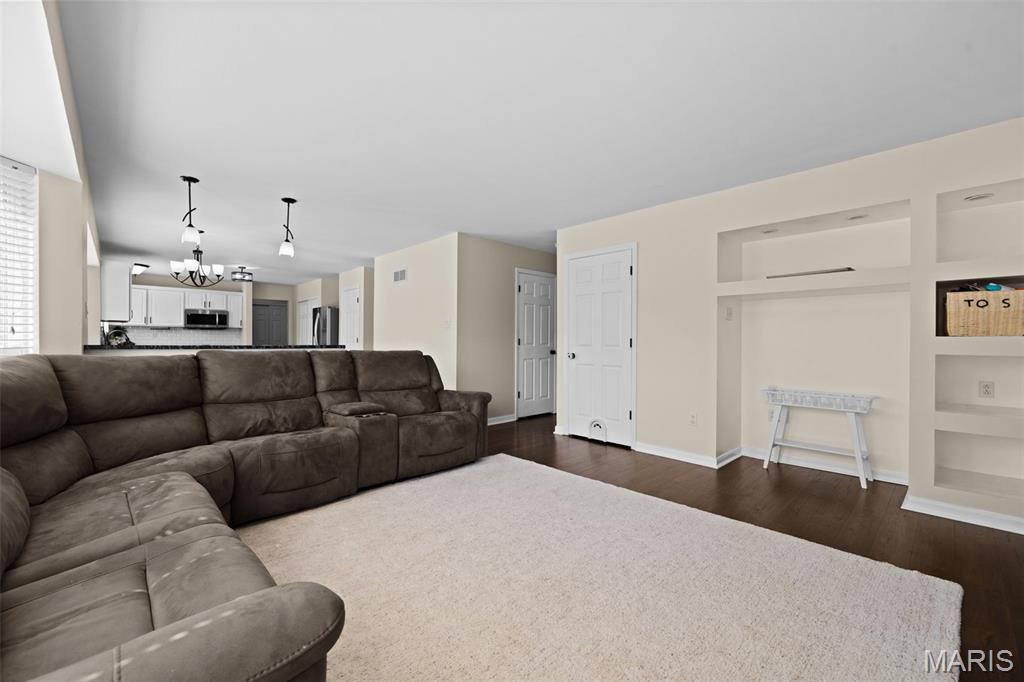
Living room with a gray sectional, pale rug, dark wood floors, and built-in shelving.
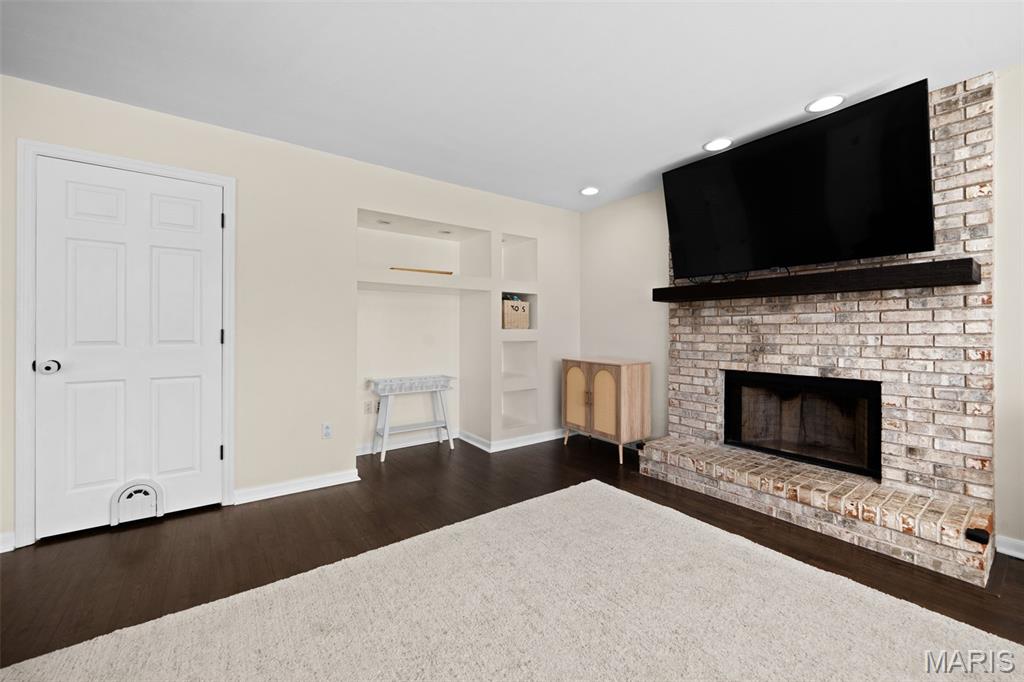
Living room with a whitewashed brick fireplace, wall-mounted television, and dark hardwood floors.
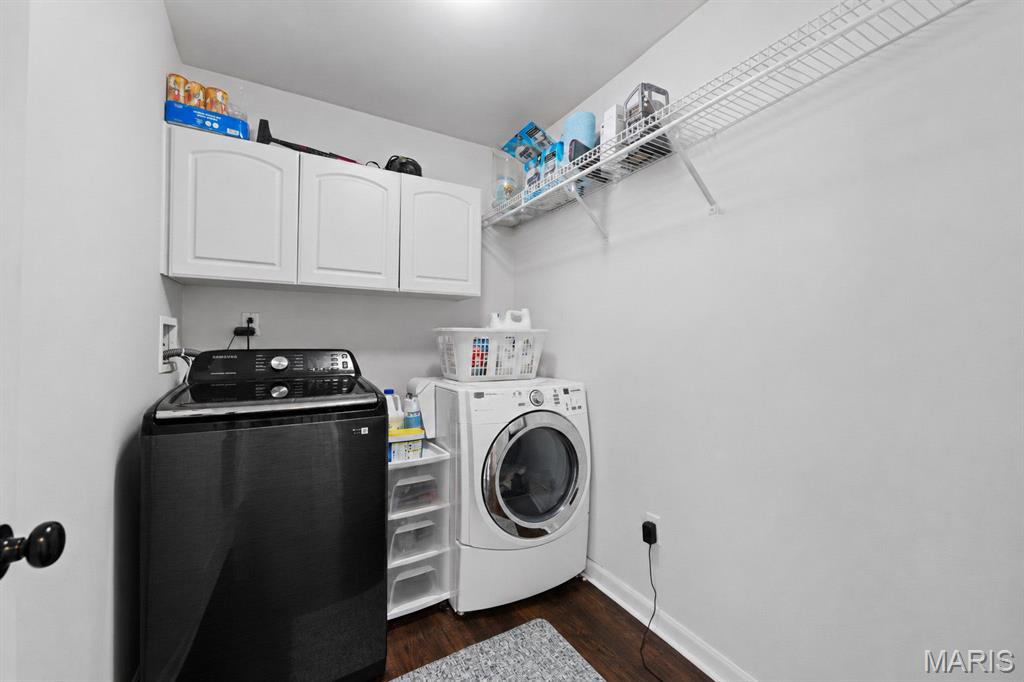
Laundry room with black top-load washer, white front-load dryer, upper cabinets, and open wire shelving.
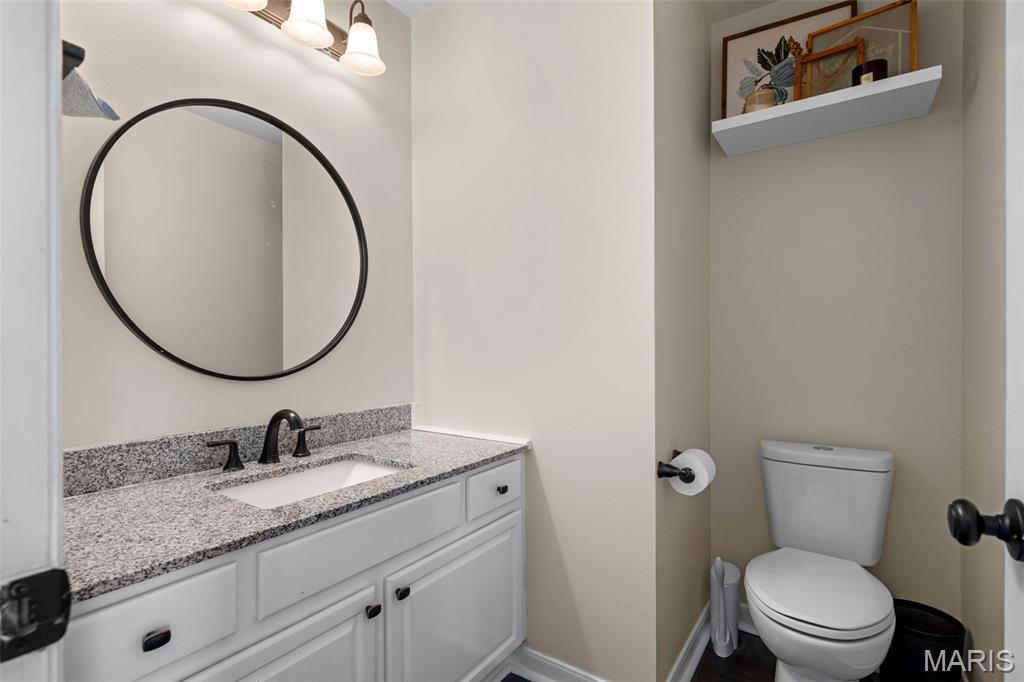
Powder room with a white vanity, granite countertop, round mirror, and toilet.
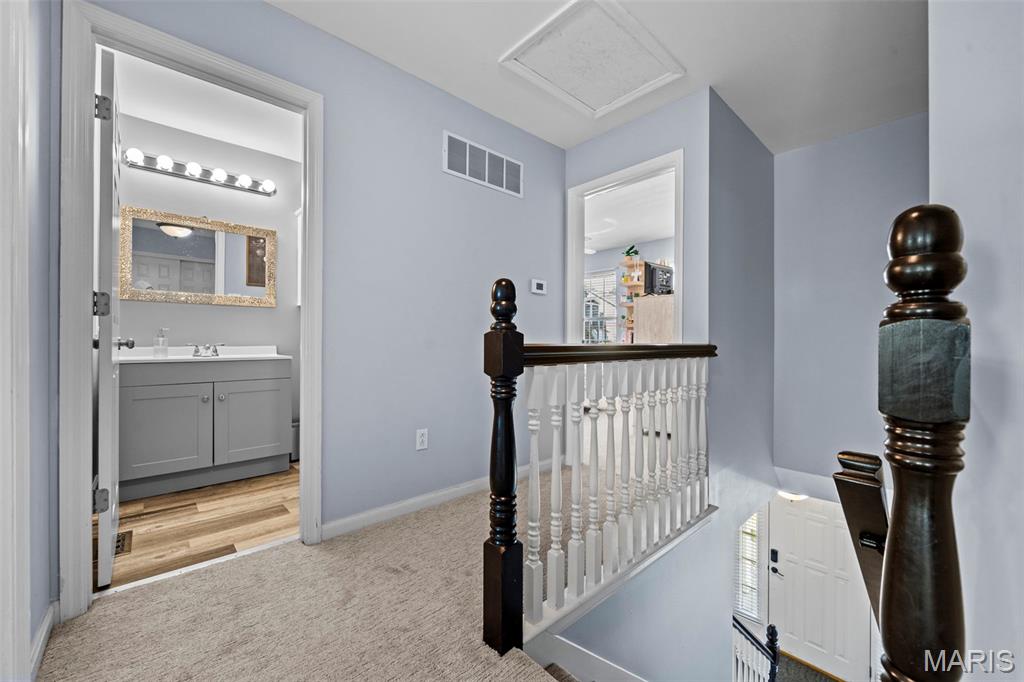
Upstairs hallway and stair landing with dark wood handrails and an open doorway to a bathroom.
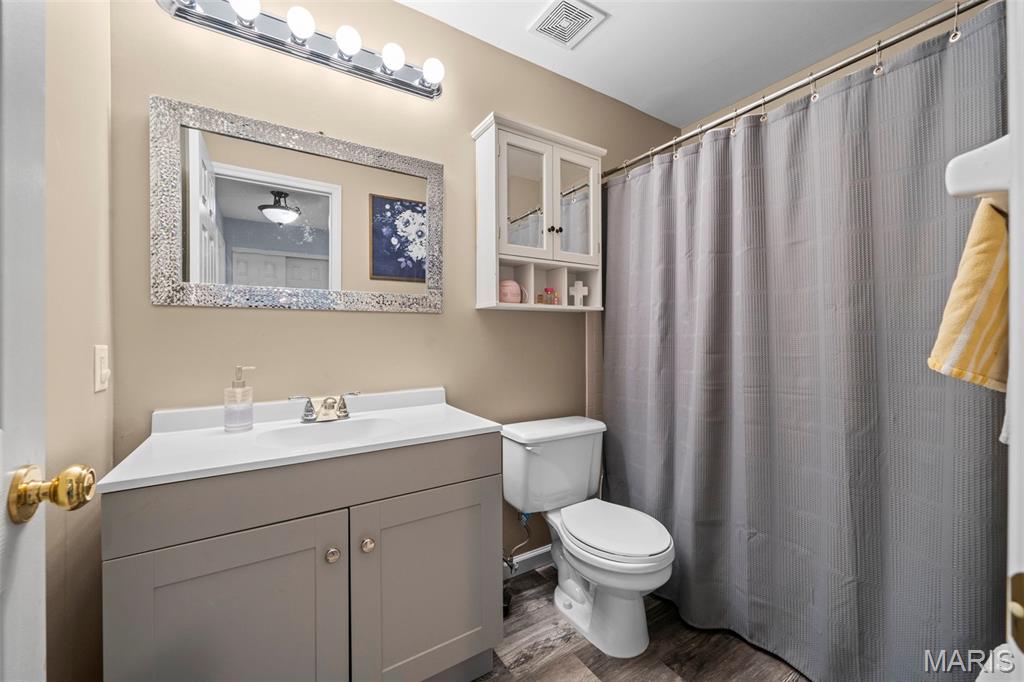
Bathroom with a gray vanity, white countertop, mirrored wall, and patterned gray shower curtain.
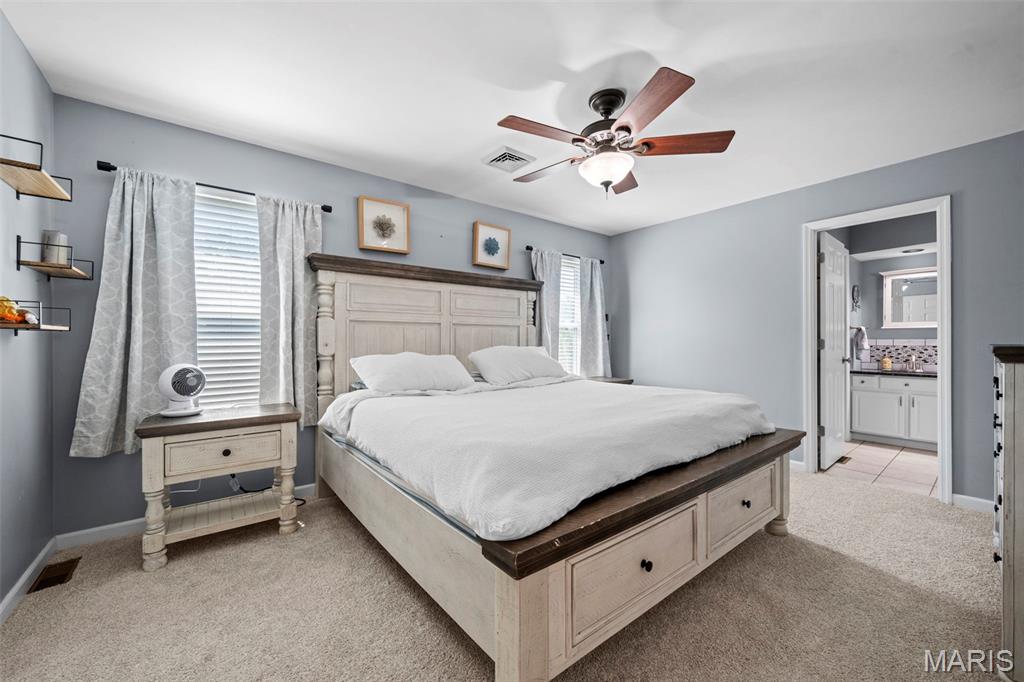
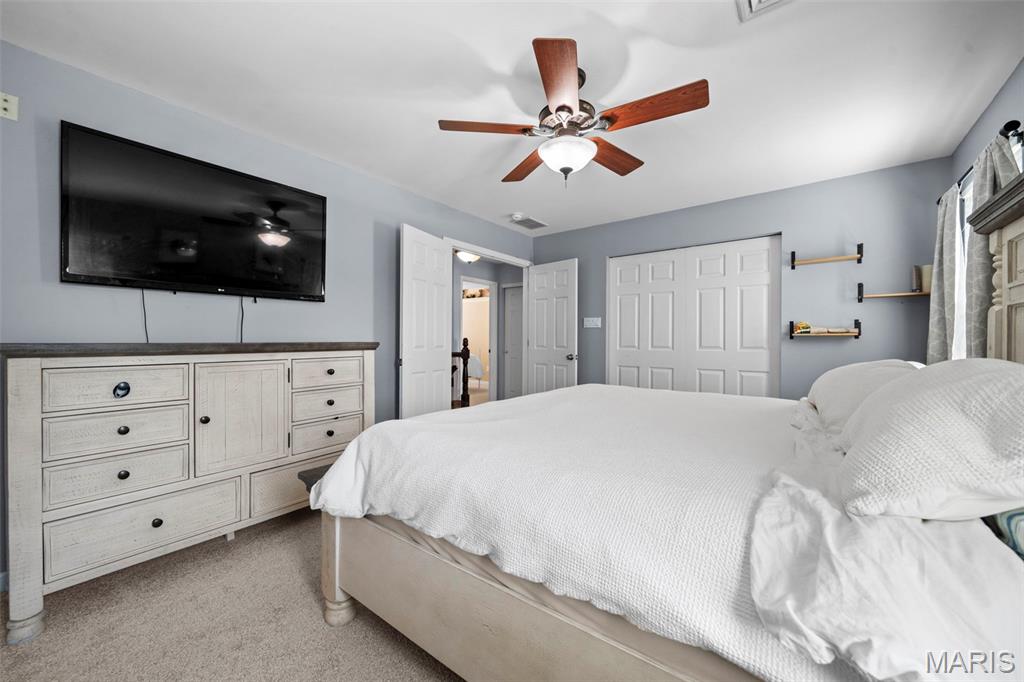
Furnished bedroom with a large white bed, carved light-wood headboard, and ceiling fan.
Bedroom with a white bed, ceiling fan, wall-mounted television, and light dresser.
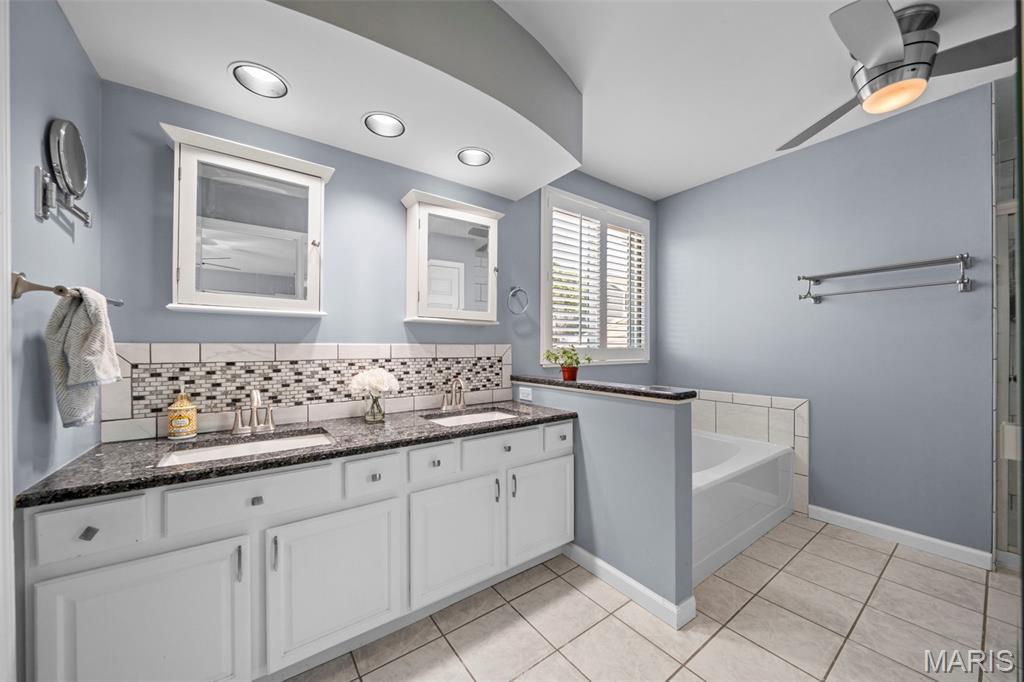
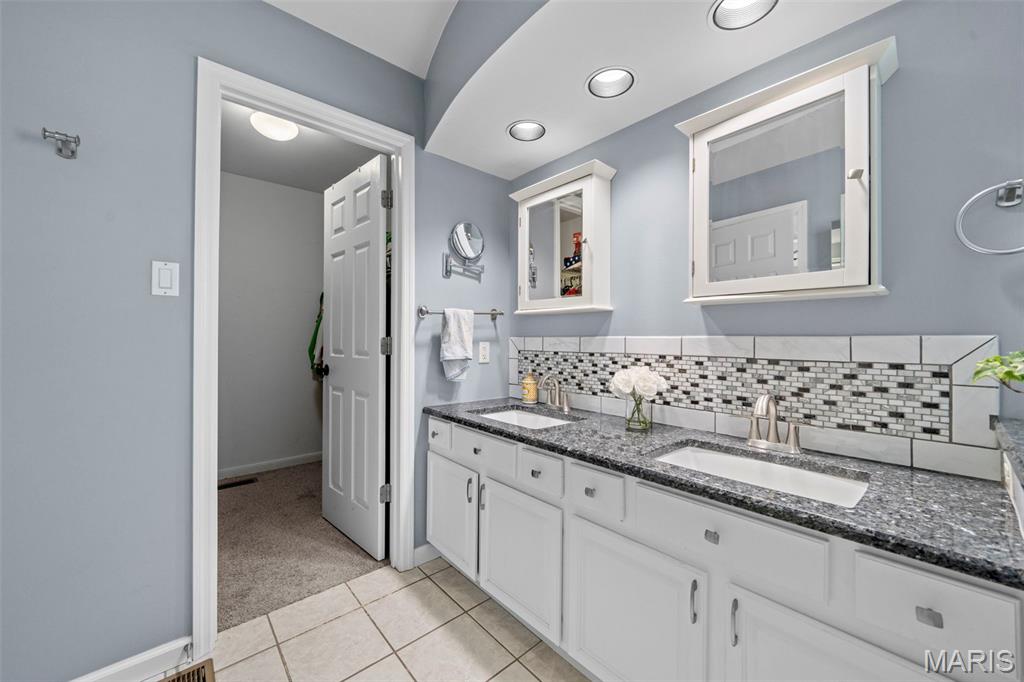
Bathroom with a double-sink vanity, mosaic backsplash, and bathtub beneath a shuttered window.
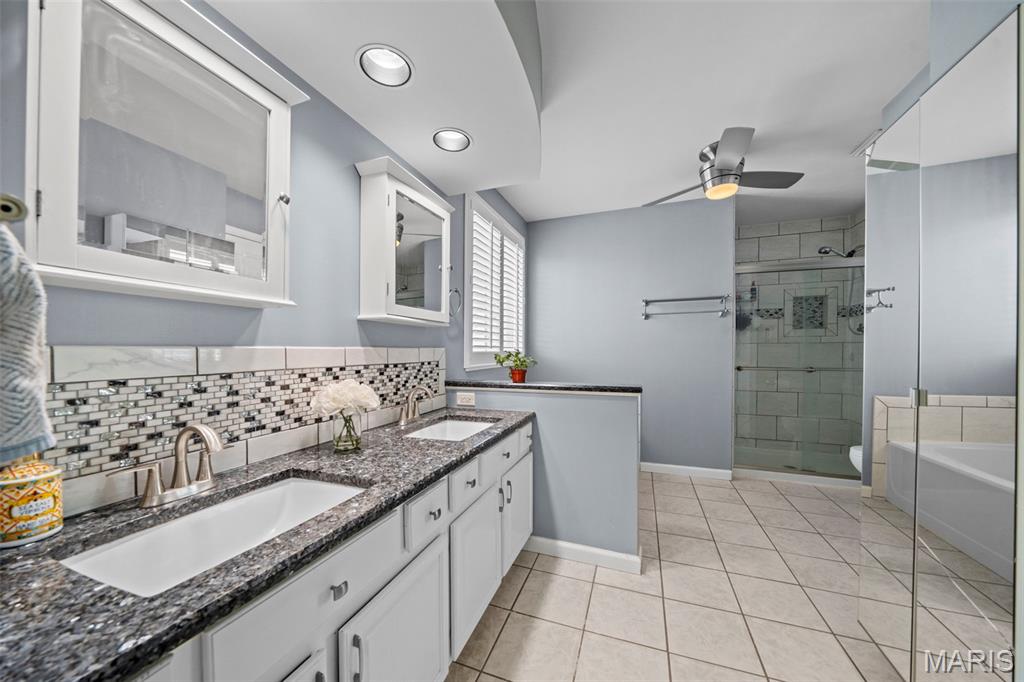
Bathroom with a double vanity, mosaic backsplash, glass shower, and soaking tub.
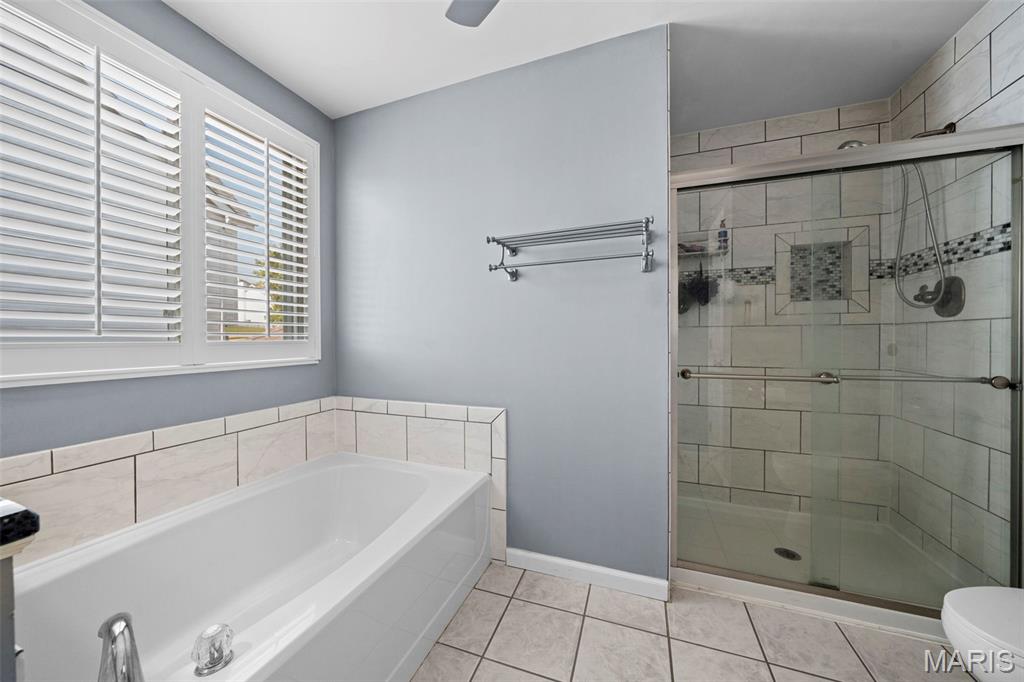
Bathroom with a soaking tub and glass-enclosed tiled shower beside shuttered windows.
Bathroom with a double-sink vanity, dark granite countertop, and mosaic backsplash.
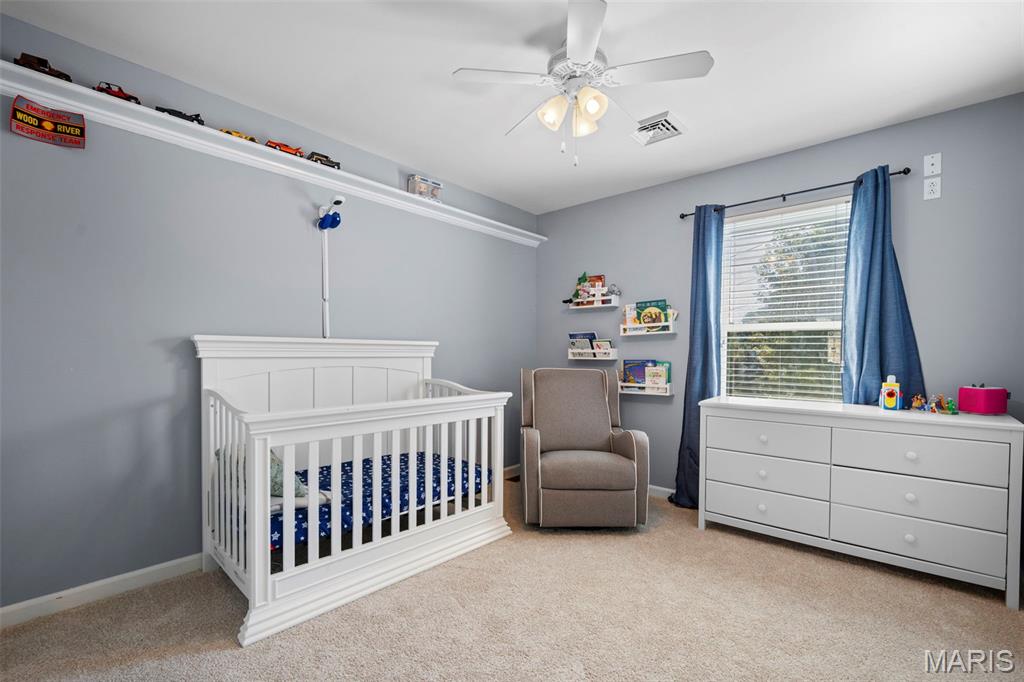
Nursery with a white crib, gray armchair, and dresser beside a window with blue curtains.
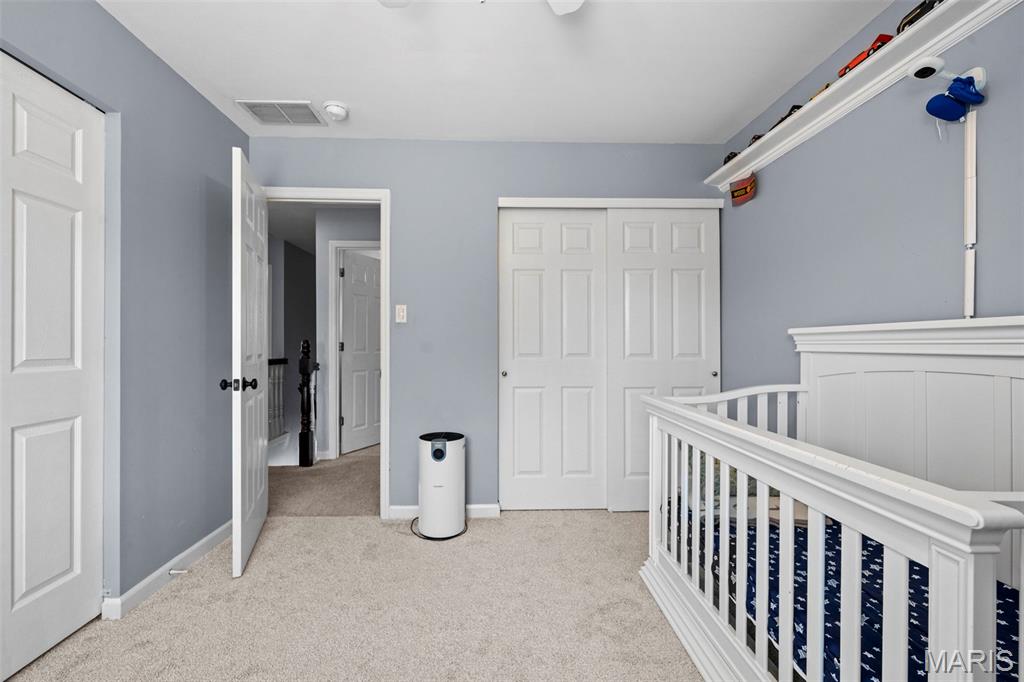
Bedroom with a white crib, carpet, and double-door closet.
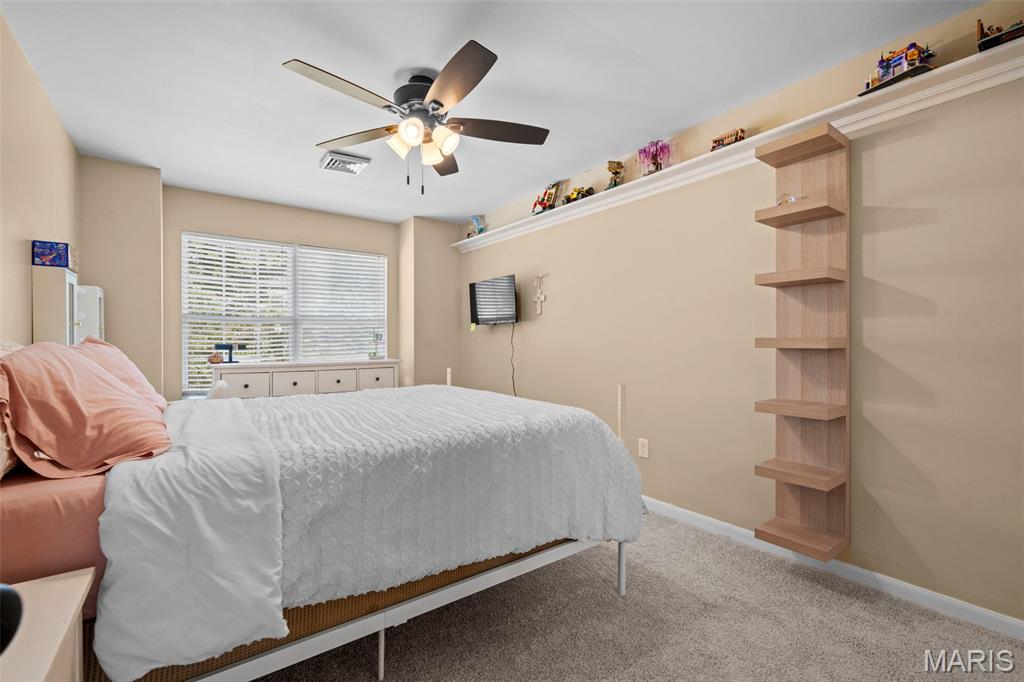
Bedroom with a white-covered bed, ceiling fan, wide window with blinds, and built-in wall shelving.
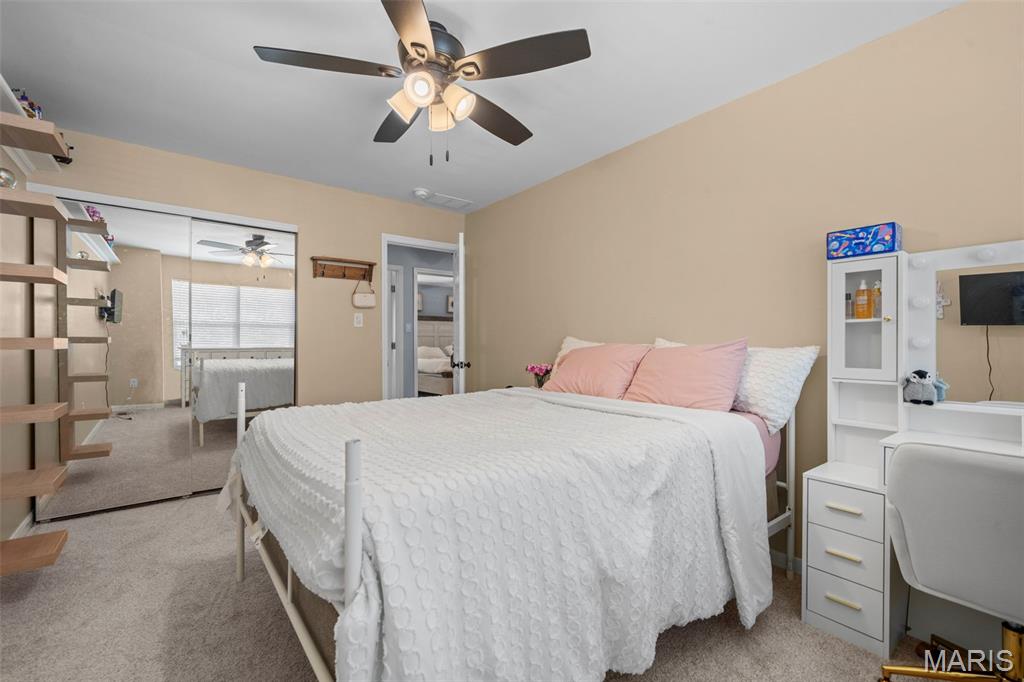
Bedroom with a white quilted bed, pink pillows, mirrored closet doors, and a white vanity.
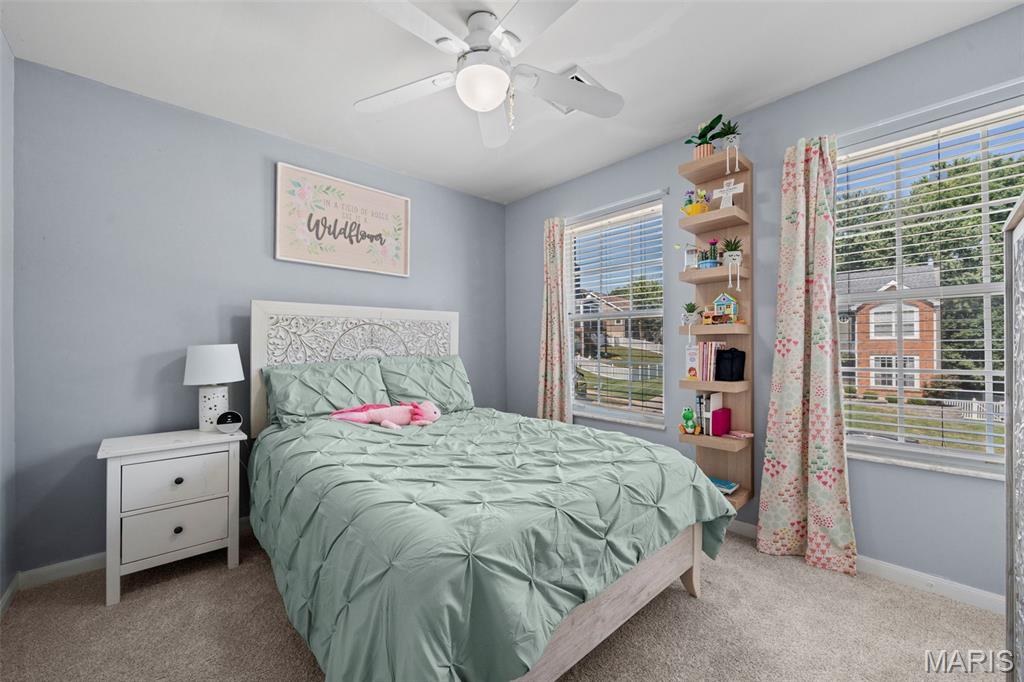
Bedroom with sage bedding, floral curtains, and windows overlooking neighboring homes.
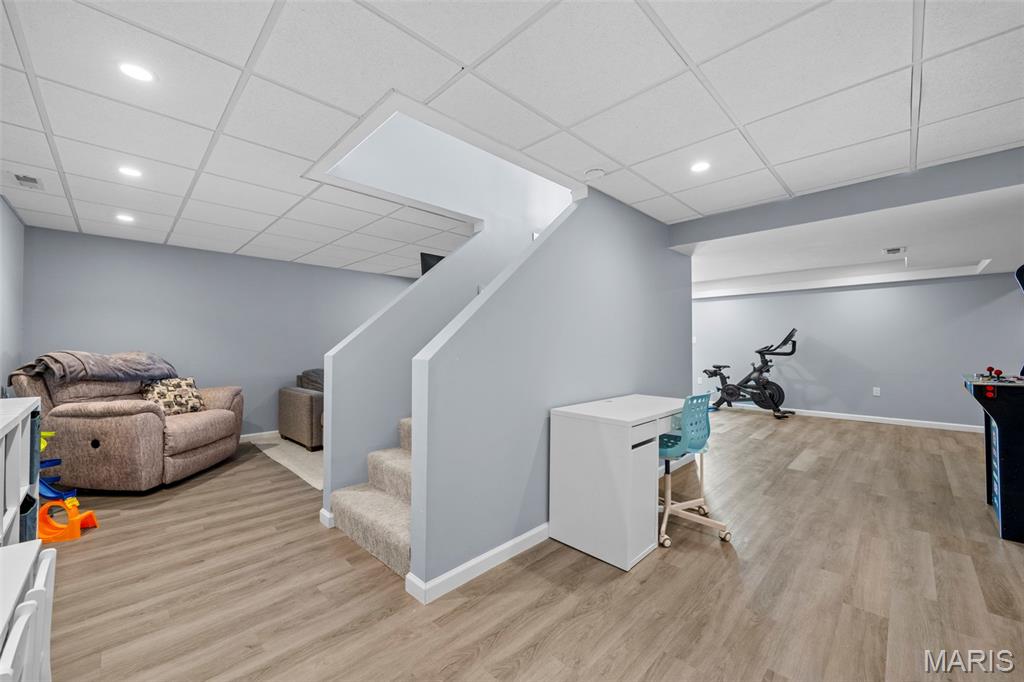
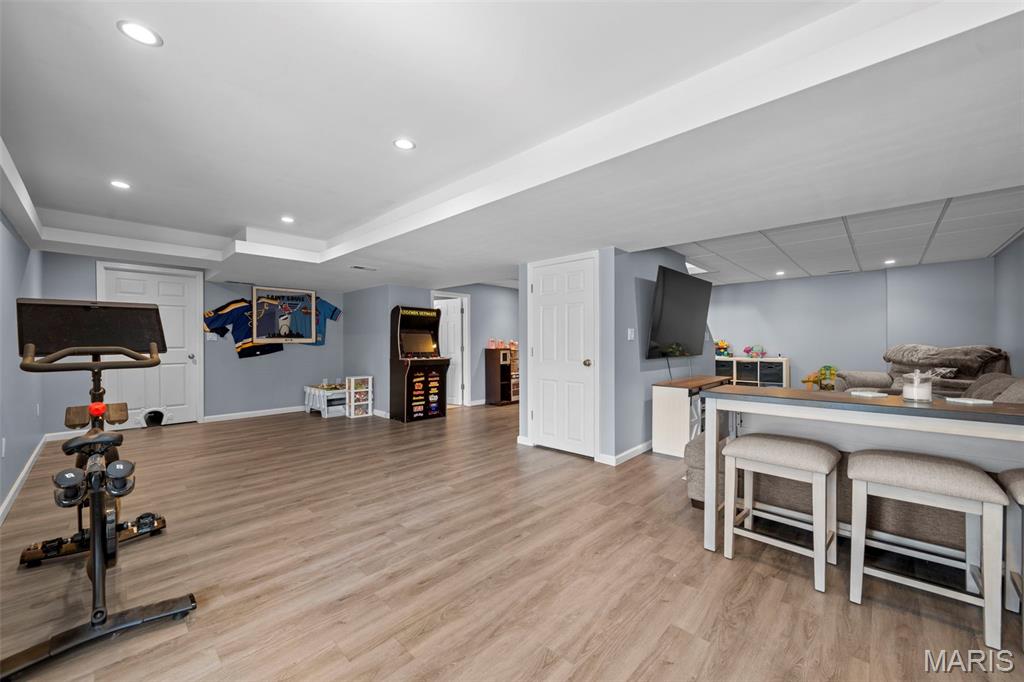
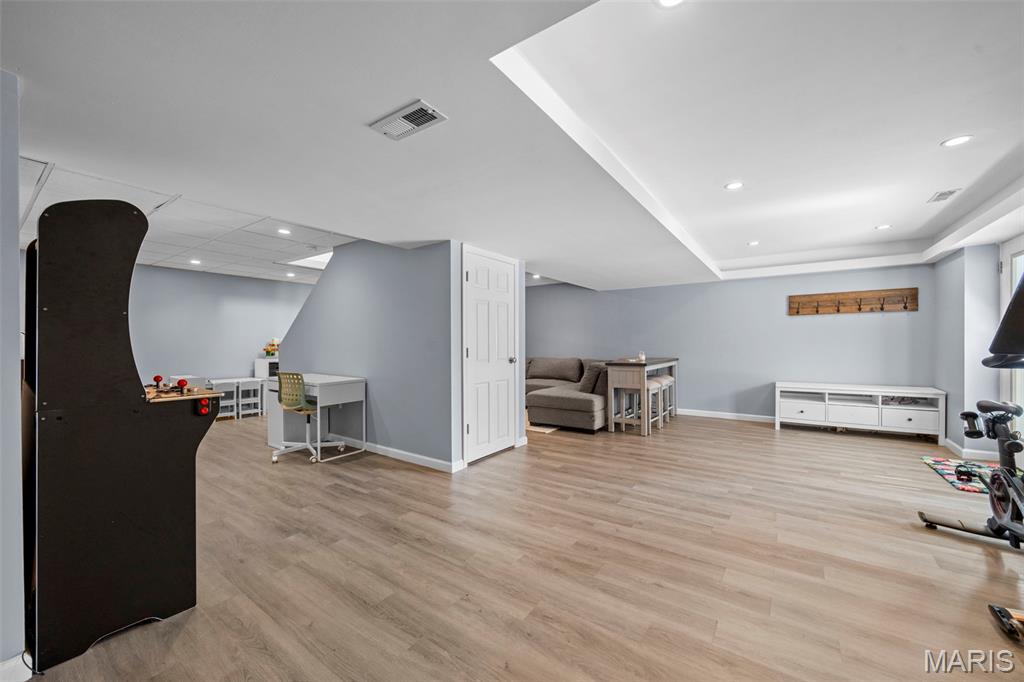
Finished basement with a sofa, desk, exercise bike, and arcade game beside the staircase.
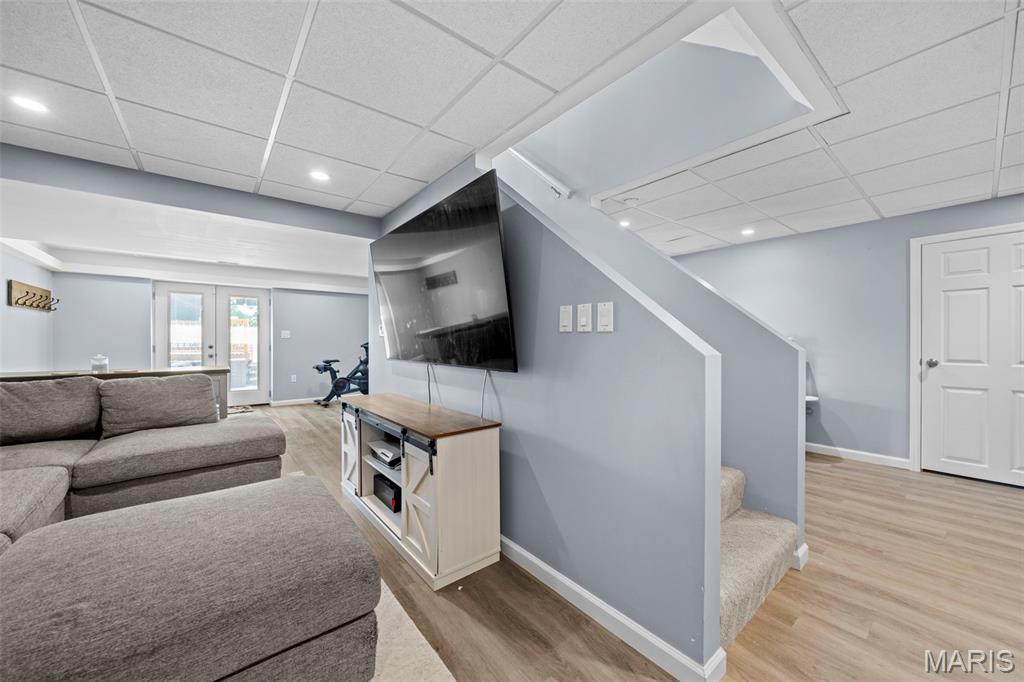
Basement recreation room with a gray sectional, wall-mounted TV, exercise bike, and staircase.
Finished basement recreation room with an exercise bike, arcade game, wall-mounted TV, and bar seating.
Finished basement recreation room with a couch, game table, arcade cabinet, and exercise equipment.
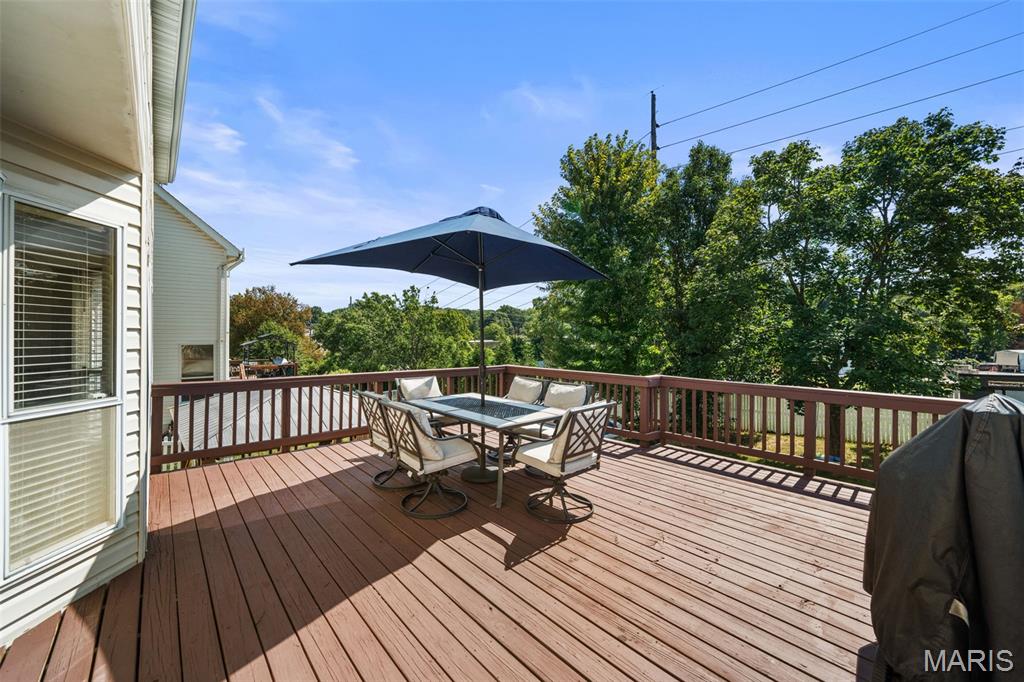
Raised wood deck with outdoor dining set and umbrella overlooking leafy trees.
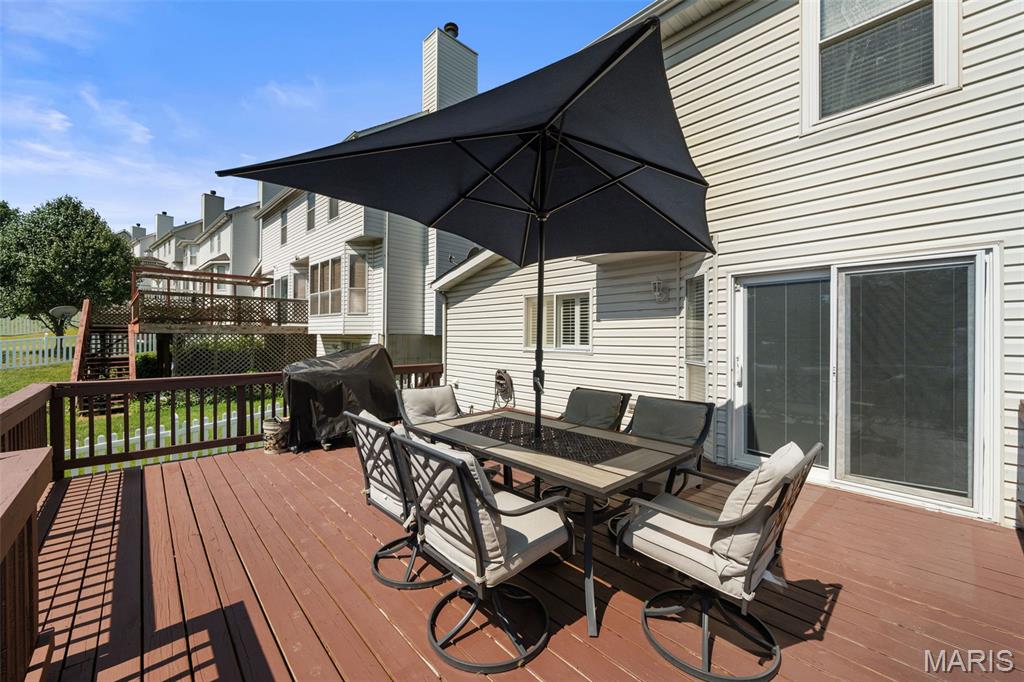
Furnished backyard deck with a large black umbrella shading an outdoor dining table.
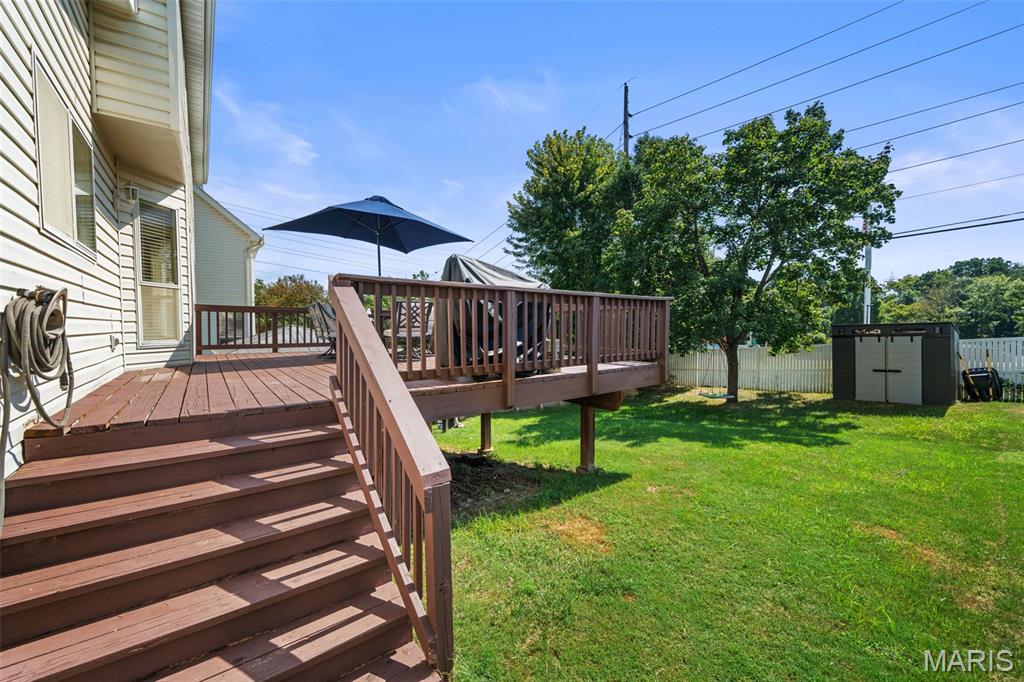
Raised wooden deck and stairs beside a house, overlooking a fenced green backyard with a tree and storage shed.
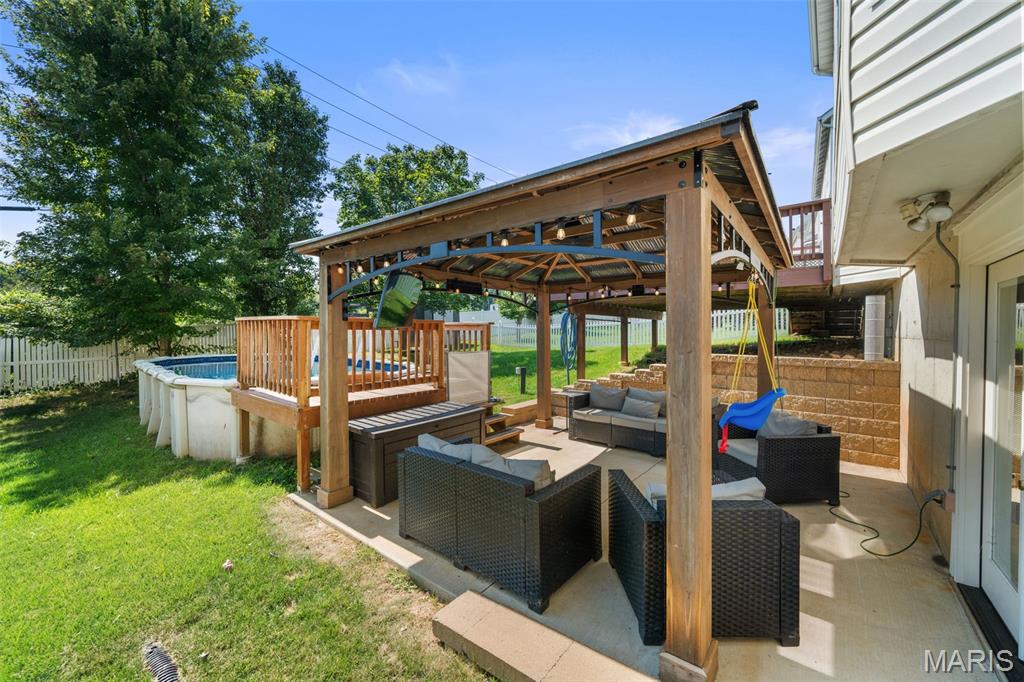
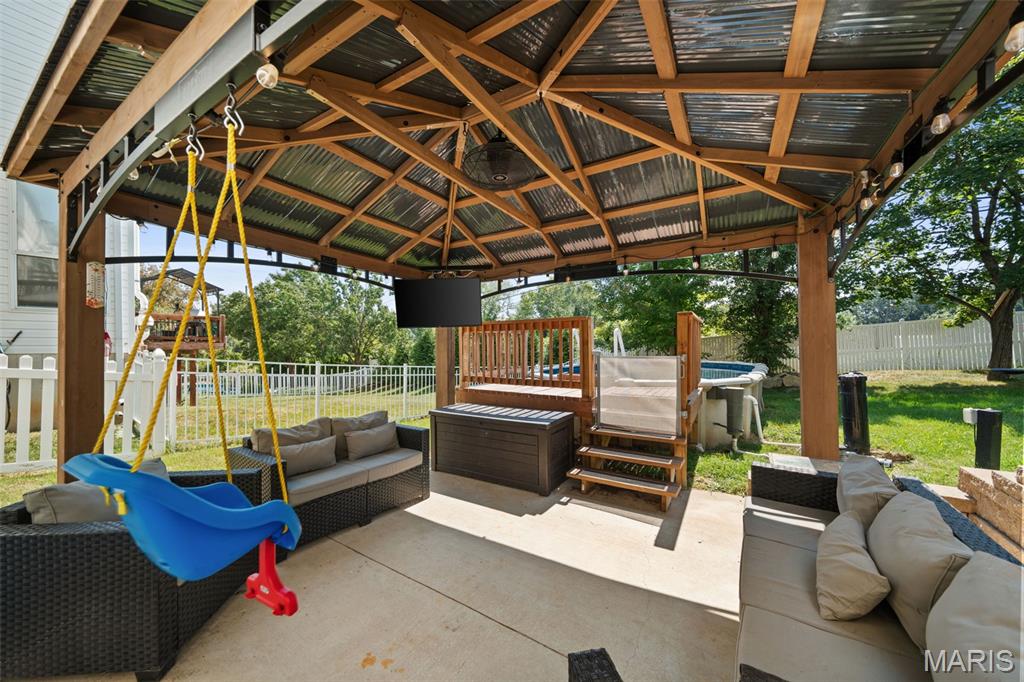
Backyard patio with a timber pergola, outdoor seating, and an above-ground pool
Covered patio with timber pavilion, wicker seating, hanging swing, and pool beyond.
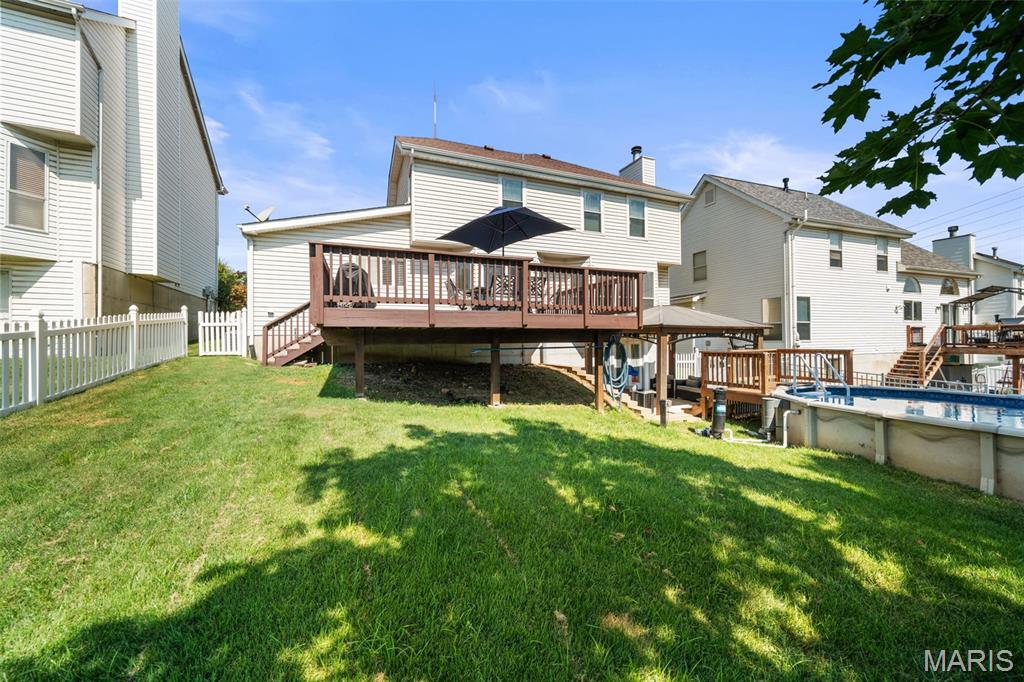
House rear with raised wooden deck and patio umbrella beside a swimming pool and lawn.
VIEW PHOTOS
Courtesy of Keller Williams Realty St. Louis, Kraemer & Kraemer Listing Contact: 314-677-6000 
$410,000

13518 Becker Place Drive

4 Beds 4 Baths 2,898 Sq.Ft. 7,078.5 Sq.Ft.

Description

Welcome home to this spacious two story home, offering a comfortable layout with plenty of room to spread out. The main level features an open floor plan where the updated kitchen, breakfast area, and living room flow seamlessly together, creating a great space for everyday living and entertaining. The kitchen is equipped with stainless steel appliances, ample cabinet space, and two pantries for added storage. Main floor laundry and an attached two car garage add to the everyday convenience.

Upstairs, you'll find four generously sized bedrooms with new carpet throughout, including a spacious primary suite with a walk in closet and private bath featuring a double vanity, separate soaking tub, and shower. The finished walk out lower level adds even more living space with a full bathroom, plenty of storage, and direct access to the backyard patio.

Outside, a large deck just off the main living area creates an easy extension of the home and a great spot for grilling, entertaining, or relaxing outdoors. Located in a welcoming neighborhood with a functional floor plan, generous living spaces, and plenty of storage, this home has so much to offer.

Share Property

Location

13518 Becker Place Drive, St Louis, MO 63128

Status

Sold

Date Sold

October 14, 2026
Marjorie Kraemer

Marjorie Kraemer

TITLE

Real Estate Advisor

Kyle Kraemer

Kyle Kraemer

TITLE

Real Estate Advisor

Property Amenities

Interior
Laundry room Main Level
Fireplace Wood Burning
Appliances Stainless Steel Appliance(s), Dishwasher, Microwave, Gas Range, Refrigerator
Total Bedrooms: 4
Half Bathrooms: 1
Full Bathrooms: 3
Area & Lot
Lot Area 7,078.5 Sq.Ft.
Living area 2,898 Sq.Ft.
MLS® ID 26056047
Year Built 1998
School District Mehlville R-IX
High School Mehlville High School
Middle School Washington Middle
Elementary School Hagemann Elem.
Architecture Styles A-Frame
Type Residential
Status Sold
Date Sold October 14, 2026
Exterior
Stories 2
Pool Above Ground
Air conditioning Central Air
Heat type Forced Air
Water Source Public
Garage Space 2.0
Sewer Public Sewer
Lot Features Back Yard, Front Yard
Utilities Electricity Connected, Natural Gas Connected, Sewer Connected, Water Connected
Finance
Sales Price $410,000
HOA Fees $225 yearly
Real Estate Tax $4,295 yearly

Work With Us

Your home is more than an address—it’s a reflection of your lifestyle. Partner with an expert who truly understands what luxury means.