7609 Suffolk Avenue
7609 Suffolk Avenue
7609 Suffolk Avenue
7609 Suffolk Avenue
7609 Suffolk Avenue
7609 Suffolk Avenue
7609 Suffolk Avenue
7609 Suffolk Avenue
7609 Suffolk Avenue
7609 Suffolk Avenue
7609 Suffolk Avenue
7609 Suffolk Avenue
7609 Suffolk Avenue
7609 Suffolk Avenue
7609 Suffolk Avenue
7609 Suffolk Avenue
7609 Suffolk Avenue
7609 Suffolk Avenue
7609 Suffolk Avenue
7609 Suffolk Avenue
7609 Suffolk Avenue
7609 Suffolk Avenue
7609 Suffolk Avenue
7609 Suffolk Avenue
7609 Suffolk Avenue
7609 Suffolk Avenue
7609 Suffolk Avenue
7609 Suffolk Avenue
7609 Suffolk Avenue
7609 Suffolk Avenue
VIEW PHOTOS
Courtesy of Keller Williams Realty St. Louis, Pete Geisz Listing Contact: 314-518-5868 
Price Upon Request

7609 Suffolk Avenue

2 Beds 1 Bath 1,193 Sq.Ft. 7,501.03 Sq.Ft.

Description

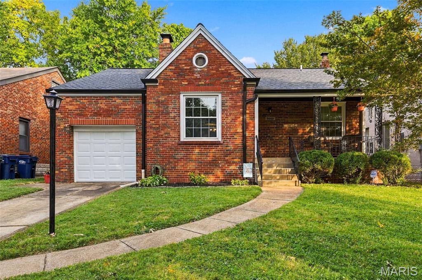
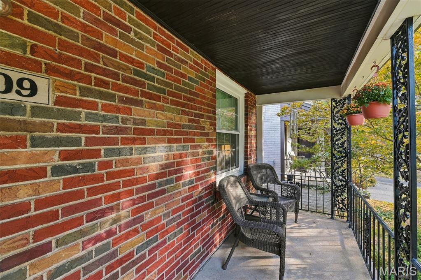
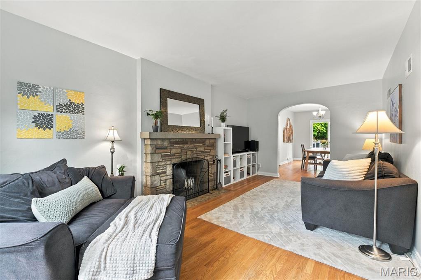
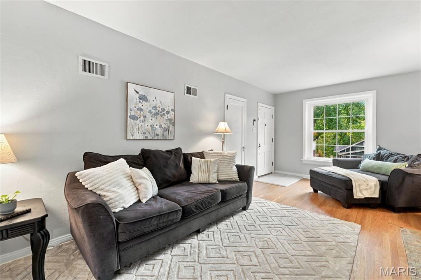
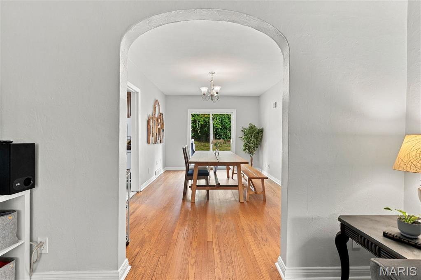
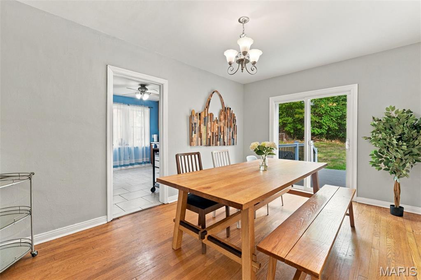
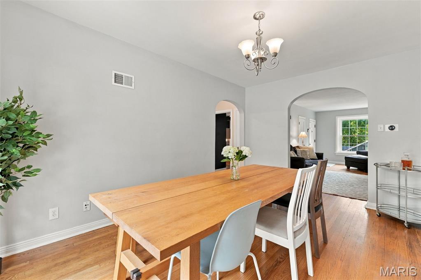
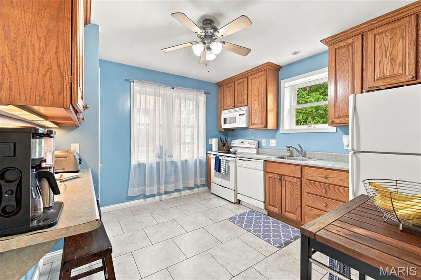
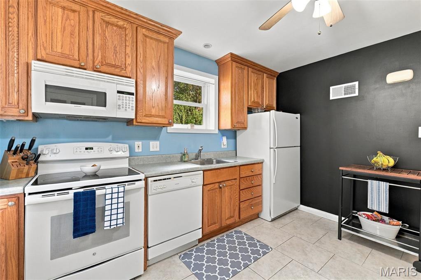
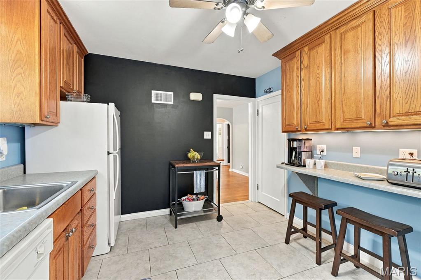
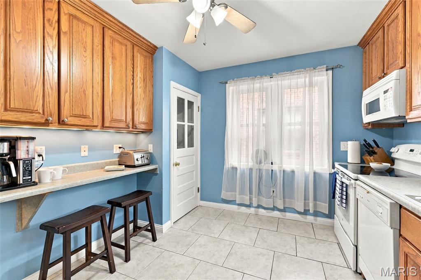
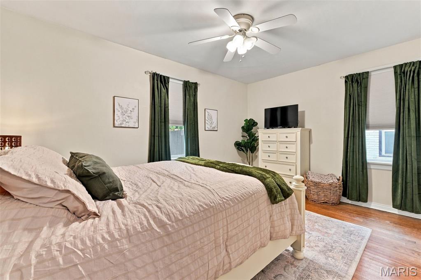
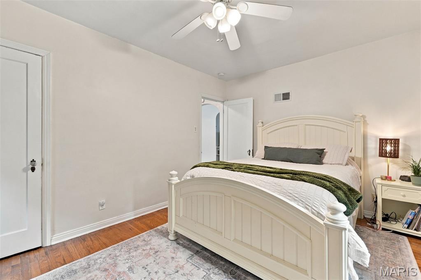
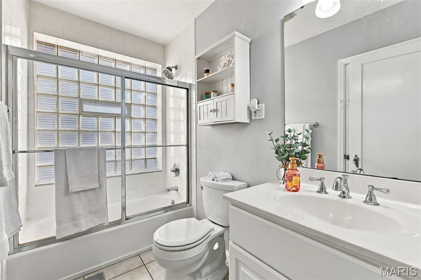
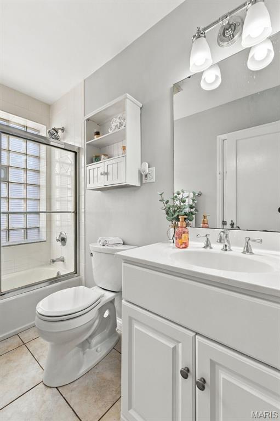
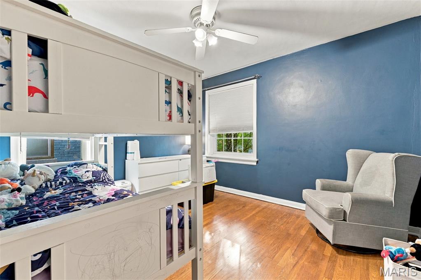
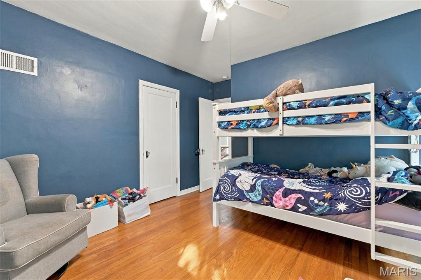
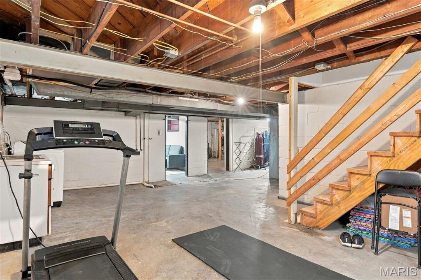
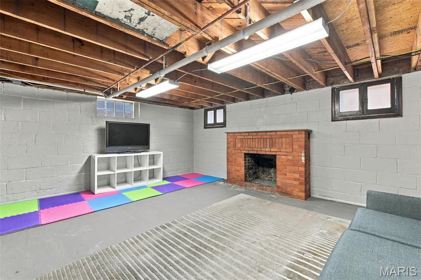
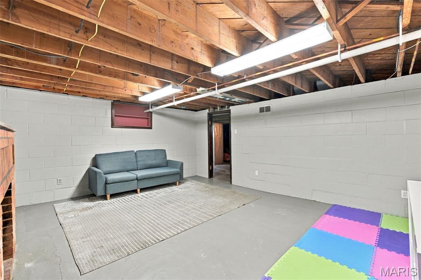
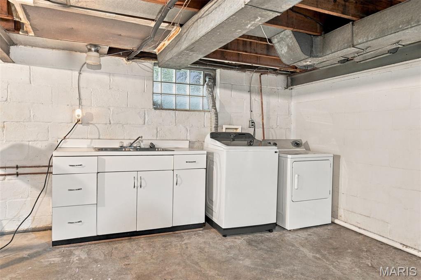
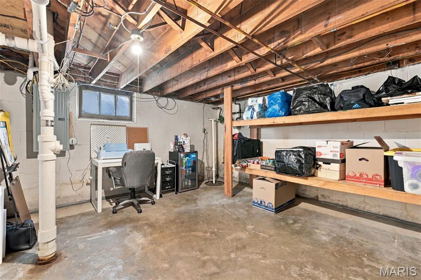
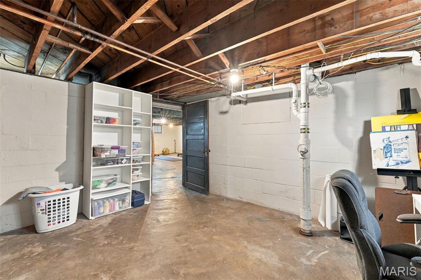
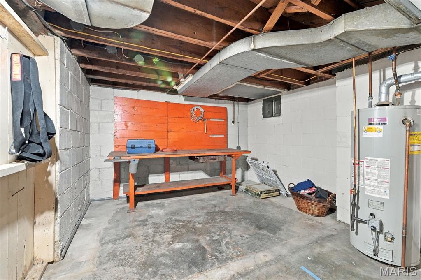
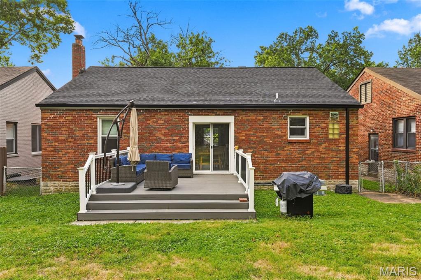
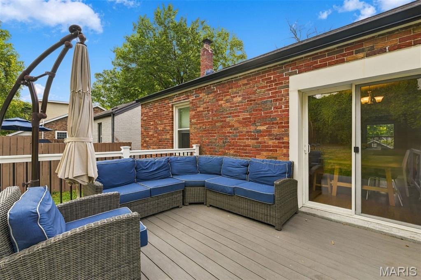
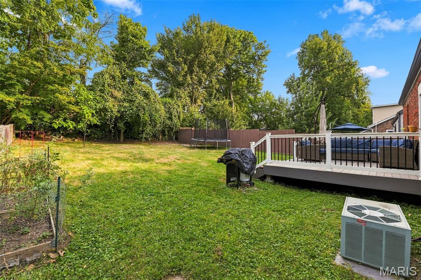
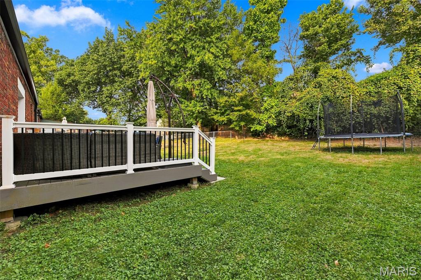
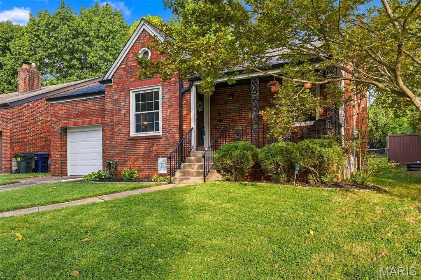
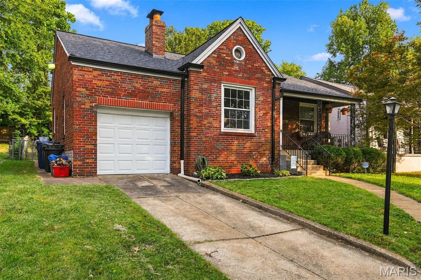
Charming, updated, all-brick bungalow with one-car attached garage on secluded street in walkable Shrewsbury neighborhood. Enter to gorgeous hardwood floors, base moldings, arched doorways. Delightful masonry fireplace and abundant windows fill the home with light. Sunlit kitchen with pantry. Separate dining room with a walkout to 12 x 13 ft deck and fully-fenced yard. New roof installed March 2026. Home has passed Shrewsbury occupancy inspection. Lower level features two additional rooms and a workbench area. Webster schools, close to Webster restaurants, Shrewsbury pool, and only 2 blocks from Harty Park. Seller would be grateful if offers arrive before 9PM Sunday September 27, not to expire before Monday 9PM September 28, 2026.

Share Property

Location

7609 Suffolk Avenue, Shrewsbury, MO 63119

Status

Sold

Date Sold

October 28, 2026
Kyle Kraemer

Kyle Kraemer

TITLE

Real Estate Advisor

Property Amenities

Interior
Laundry room Sink
Fireplace Wood Burning
Appliances Dishwasher, Dryer, Microwave, Range, Refrigerator, Washer, Gas Water Heater
Flooring Ceramic Tile, Wood
Total Bedrooms: 2
Full Bathrooms: 1
Other Interior Features Ceiling Fan(s), Pantry, Workshop/Hobby Area
Area & Lot
Lot Area 7,501.03 Sq.Ft.
Living area 1,193 Sq.Ft.
MLS® ID 26059868
Year Built 1942
School District Webster Groves
High School Webster Groves High
Middle School Hixson Middle
Elementary School Avery Elem.
Architecture Styles Traditional
Type Residential
Status Sold
Date Sold October 28, 2026
Exterior
Stories 1
Air conditioning Ceiling Fan(s), Central Air
Heat type Gas
Water Source Public
Garage Space 1.0
Sewer Public Sewer
Parking Driveway, Garage, Garage Door Opener, Off Street
Lot Features Back Yard, Front Yard
Roof Shingle
Utilities Electricity Connected, Natural Gas Connected, Sewer Connected, Water Connected
Finance
Price Upon Request

Webster Groves

Work With Us

Your home is more than an address—it’s a reflection of your lifestyle. Partner with an expert who truly understands what luxury means.