Leave a Message

Thank you for your message. We will be in touch with you shortly.

Home Search
737 Hillenkamp Drive
VIEW PHOTOS
Courtesy of Keller Williams Realty St. Louis, Marjorie Kraemer Listing Contact: 314-677-6000 
Price Upon Request

737 Hillenkamp Drive

7 Beds 7 Baths 8,000 Sq.Ft. 1.19 Acres

Description

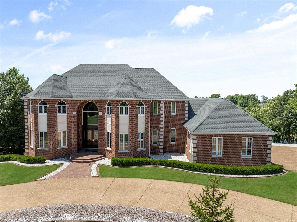
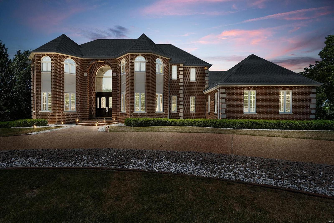
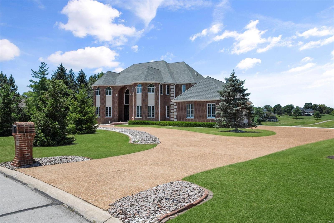
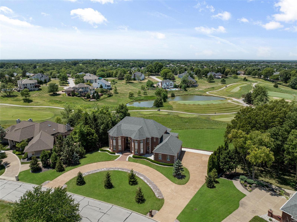
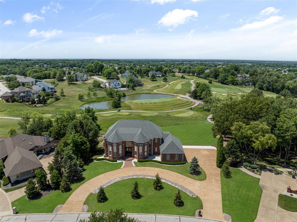
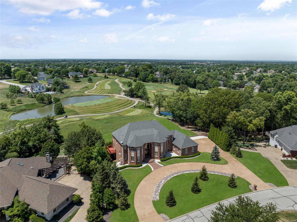
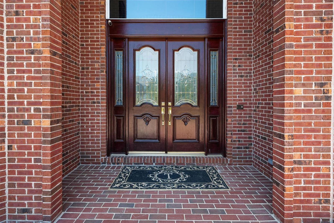
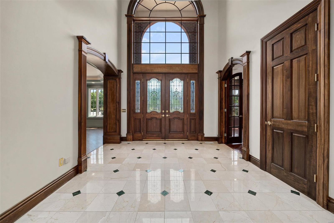
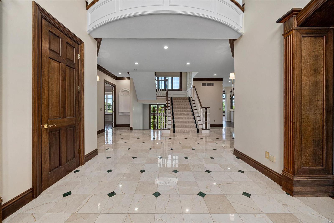
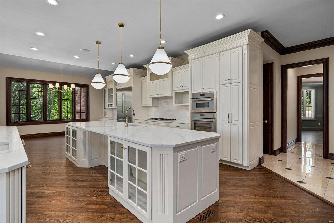
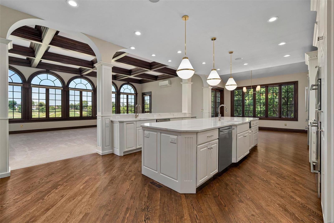
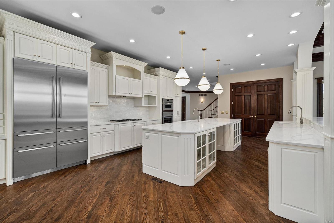
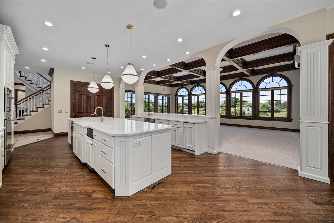
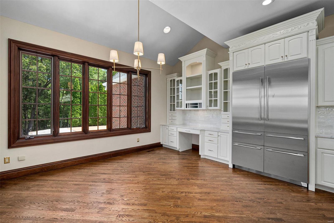
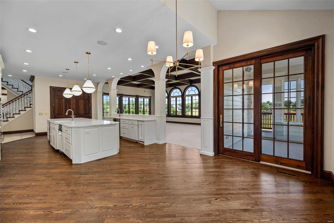
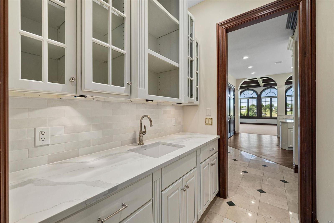
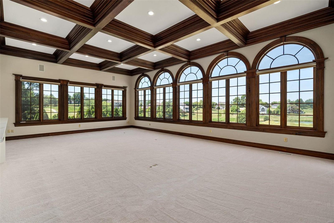
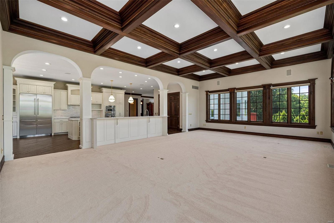
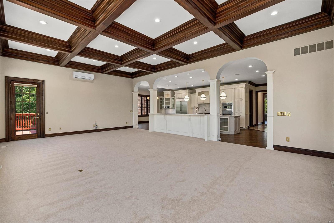
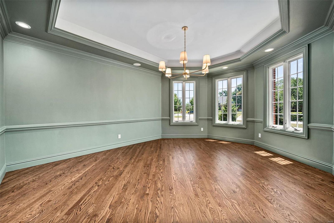
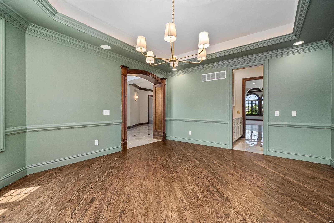
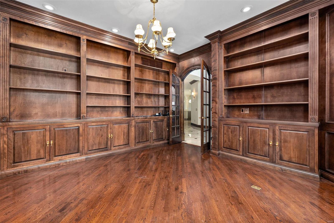
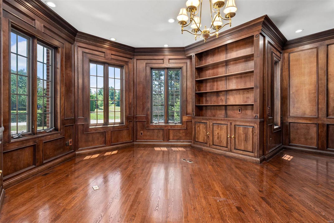
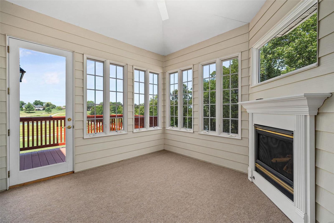
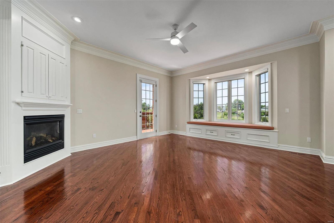
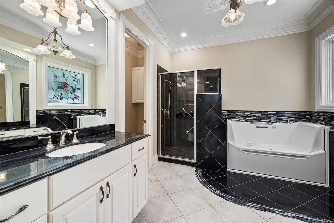
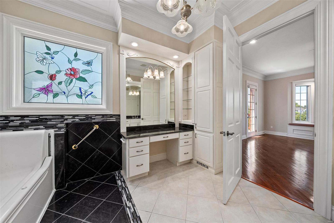
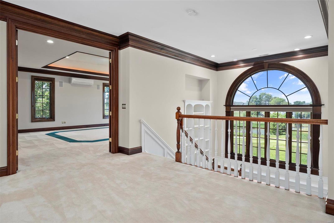
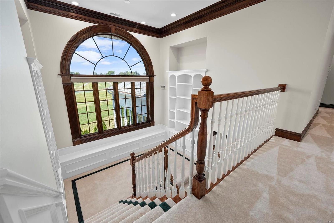
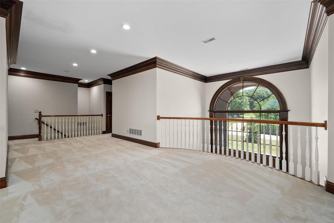
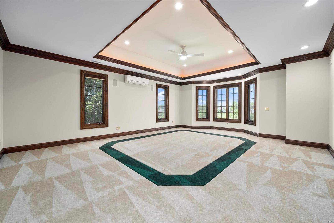
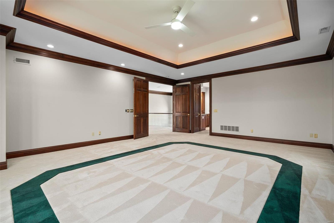
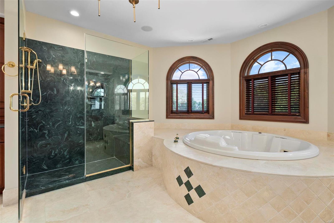
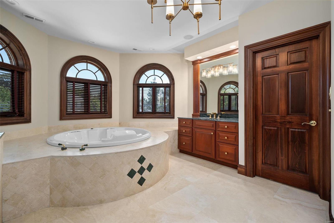
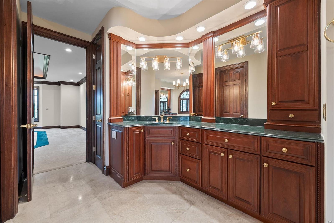
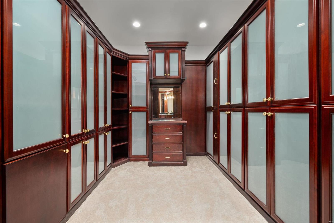
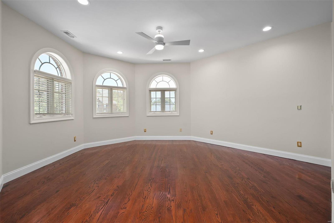
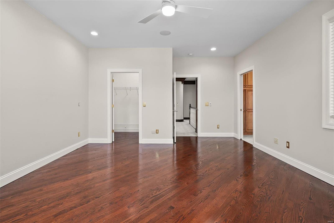
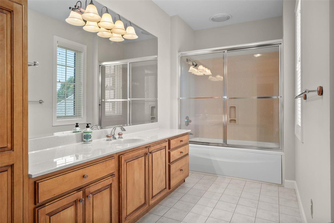
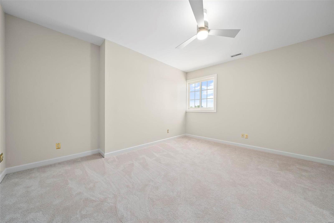
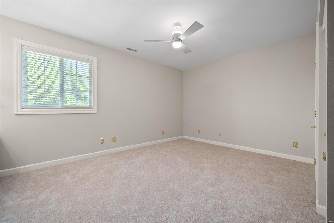
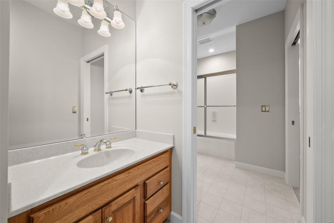
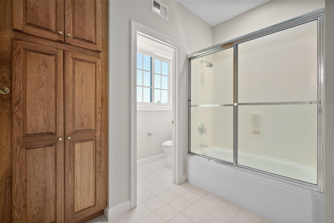
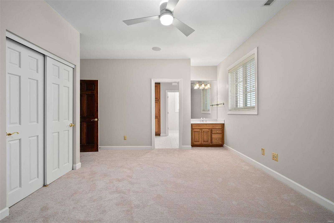
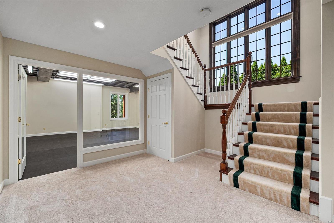
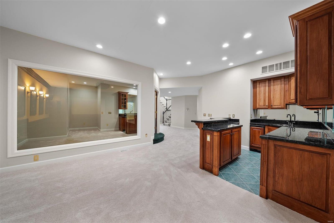
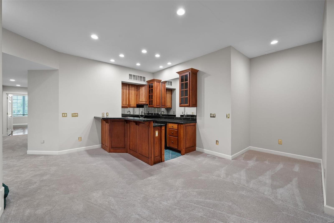
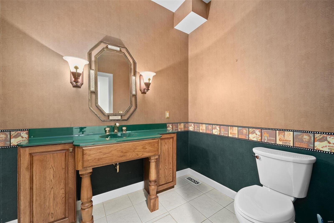
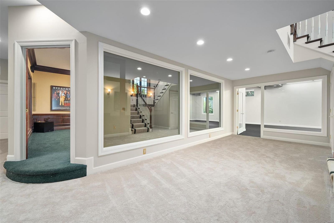
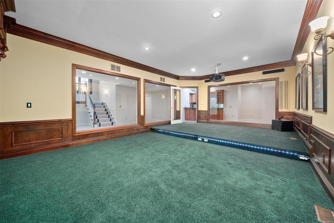
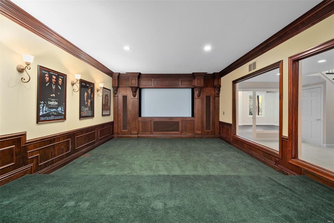
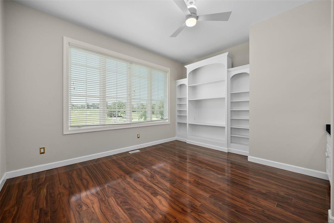
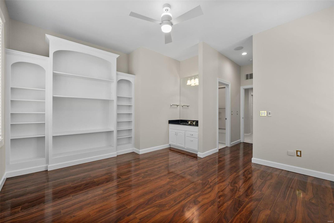
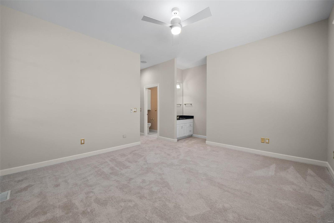
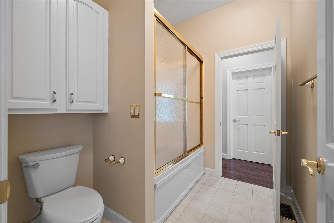
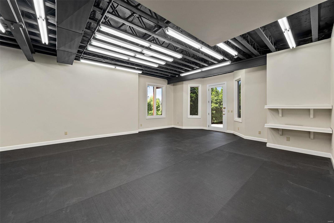
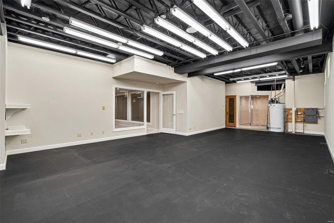
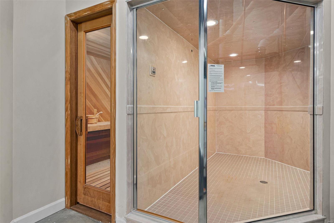
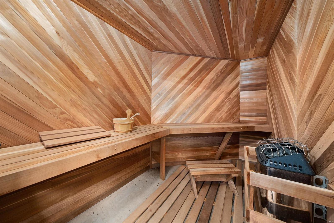
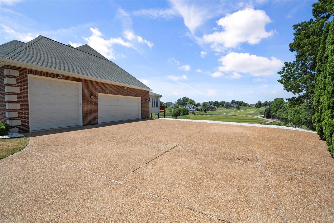
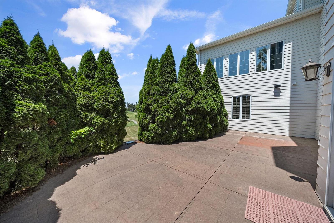
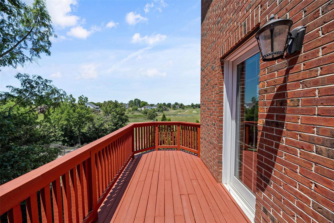
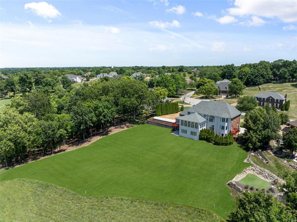
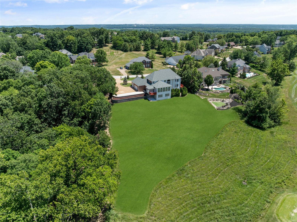
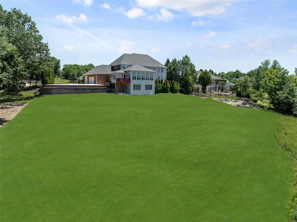
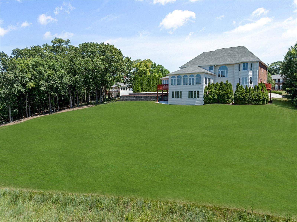
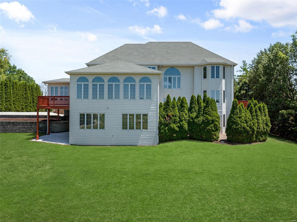
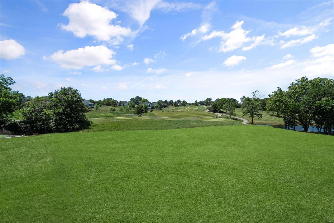
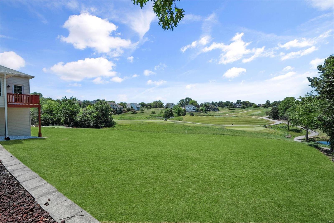
Nestled on a prime lot in Whitmoor, this custom-built home offers 8,000 Sqft of finished space. The home has extensive updates w/ meticulous attention to detail, featuring custom molding & trim. The main level showcases a designer-updated, kitchen with quartz countertops, new fixtures, & all new Thermador luxury appliances. The oversized island in the kitchen seamlessly flows into the great room, which is adorned w/ a wood-beamed ceiling & golf course views. The large dining room w/ new hardwood floors & fresh paint, is accessible through the wet bar. A richly paneled study adds a touch of sophistication on the main level. Upstairs, the primary suite impresses w/ coffered ceilings, ample natural light, a spacious bath w/ a double vanity, jetted tub, separate shower, & a custom walk-in closet. The walk-out basement features a home theater, wet bar, large workout room w/ suspended flooring, steam shower, & sauna. The backyard allows a new owner to dream big w/ endless possibilities! Additional Rooms: Sun Room

Share Property

Location

737 Hillenkamp Drive, Weldon Spring, MO 63304

Status

Sold

Date Sold

December 30, 2024
Marjorie Kraemer

Marjorie Kraemer

TITLE

Real Estate Advisor

Kyle Kraemer

Kyle Kraemer

TITLE

Real Estate Advisor

Property Amenities

Interior
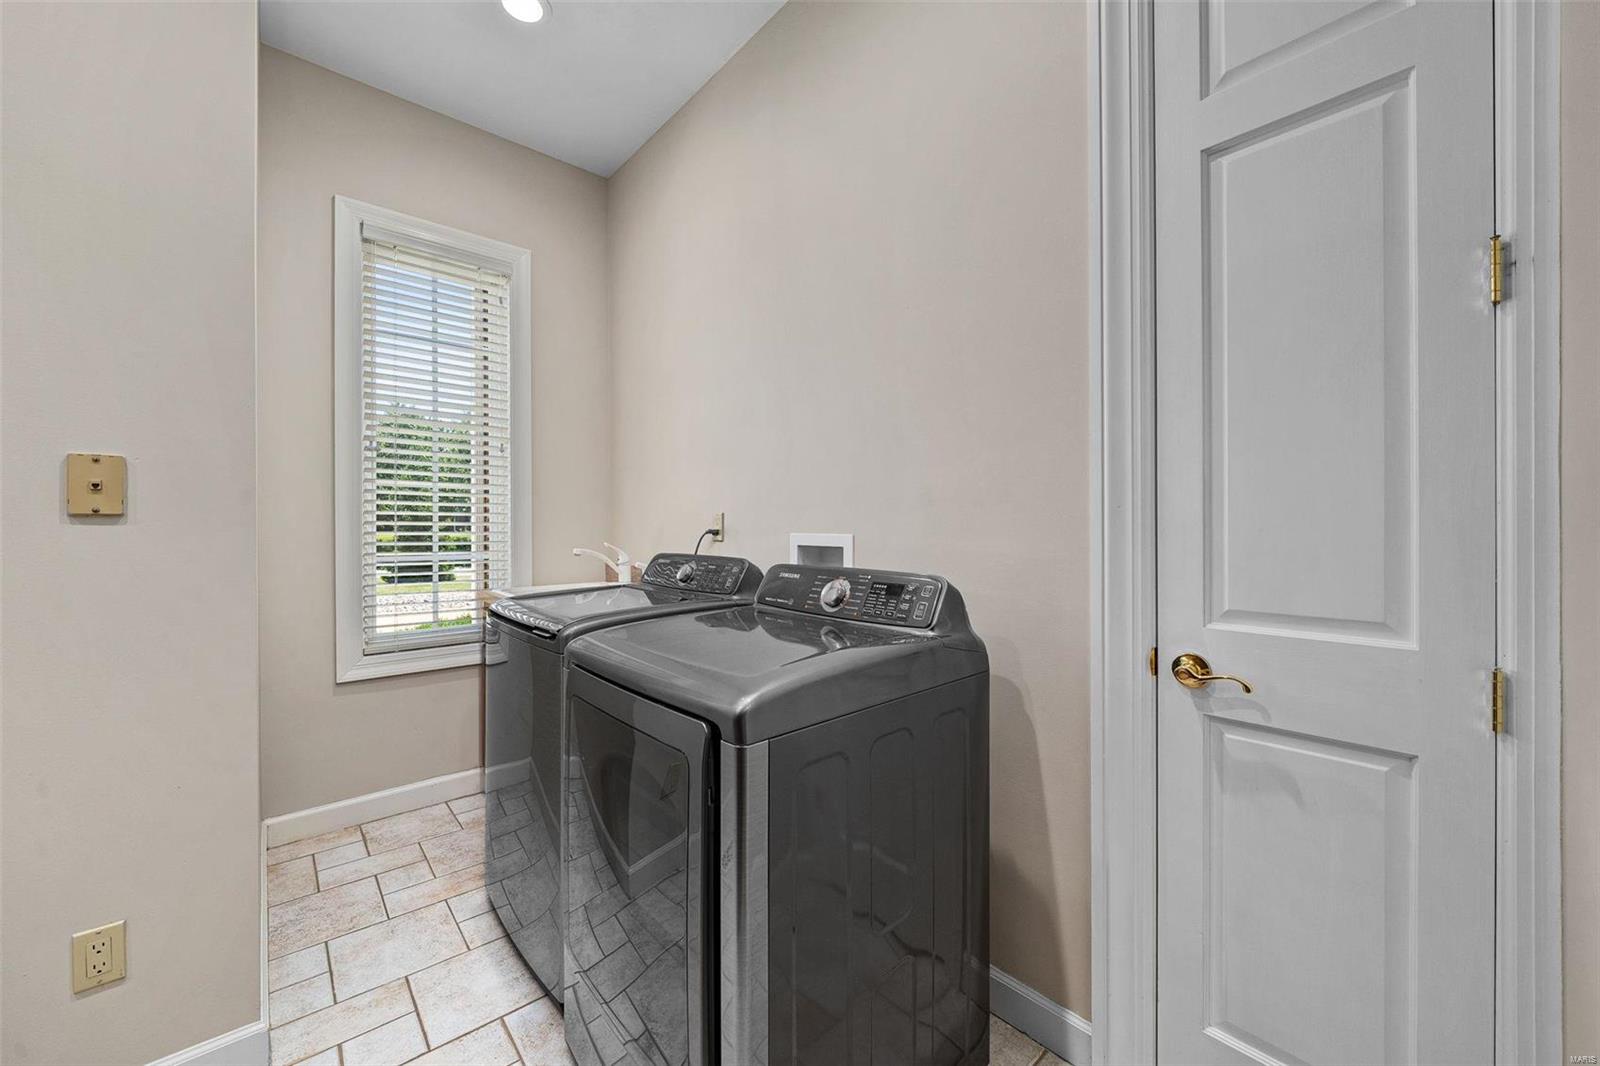
Laundry room Main Level
Fireplace Recreation Room, Bedroom
Appliances Dishwasher, Disposal, Double Oven, Dryer, Gas Cooktop, Refrigerator, Stainless Steel Appliance(s), Trash Compactor, Wall Oven, Warming Drawer, Washer, Gas Water Heater
Flooring Carpet, Hardwood
Total Bedrooms: 7
Half Bathrooms: 2
Full Bathrooms: 5
Other Interior Features Central Vacuum, Separate Dining, Bookcases, Coffered Ceiling(s), Special Millwork, High Ceilings, Walk-In Closet(s), Bar, Breakfast Bar, Breakfast Room, Kitchen Island, Custom Cabinetry, Eat-in Kitchen, Solid Surface Countertop(s), Walk-In Pantry, Sound System, High Speed Internet, Double Vanity, Separate Shower, Two Story Entrance Foyer
Area & Lot
Lot Area 1.19 Acres
Living area 8,000 Sq.Ft.
MLS® ID 24040289
Year Built 1999
School District Francis Howell R-III
High School Francis Howell High
Middle School Bryan Middle
Elementary School Independence Elem.
Architecture Styles Traditional, A-Frame
Type Residential
Status Sold
Exterior
Stories 2
Air conditioning Central Air, Electric
Heat type Forced Air, Natural Gas
Disability Features Accessible Doors
Water Source Public
Garage Space 3.0
Security Features Security System Owned, Smoke Detector(s)
Sewer Public Sewer
Other Exterior Features Balcony
Parking Attached, Circular Driveway, Garage, Garage Door Opener, Off Street
Lot Features On Golf Course, Sprinklers In Front, Sprinklers In Rear
Utilities Underground Utilities, Natural Gas Available
Finance
Price Upon Request

Weldon Spring

Work With Us

Your home is more than an address—it’s a reflection of your lifestyle. Partner with an expert who truly understands what luxury means.