60 Golden Ridge Court
VIEW PHOTOS
Courtesy of Coldwell Banker Realty - Gundaker, Teddy Johnlikes Listing Contact: 636-394-9300 
$525,000

60 Golden Ridge Court

4 Beds 4 Baths 3,349 Sq.Ft. 0.47 Acres

Description

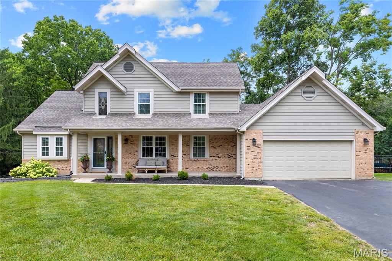
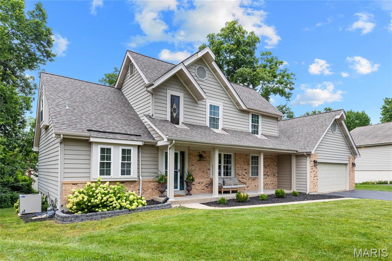
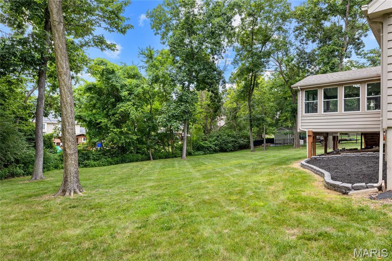
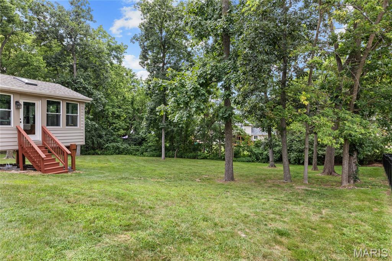
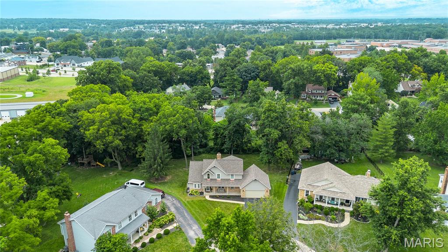
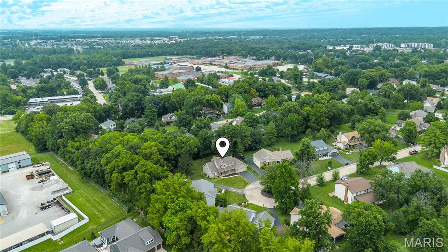
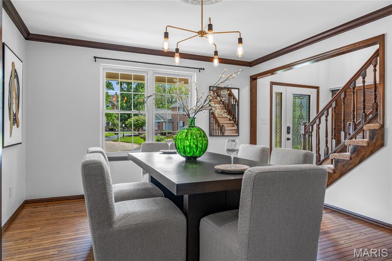
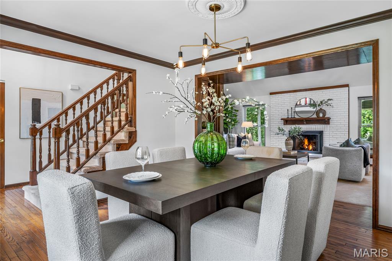
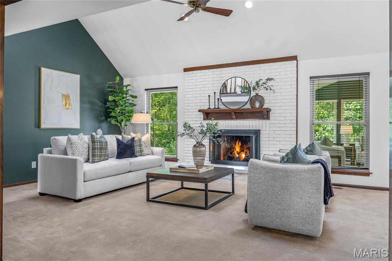
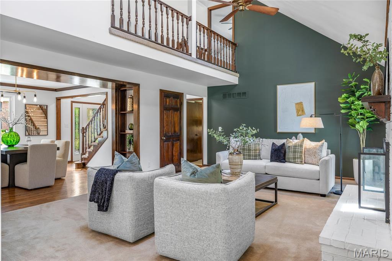
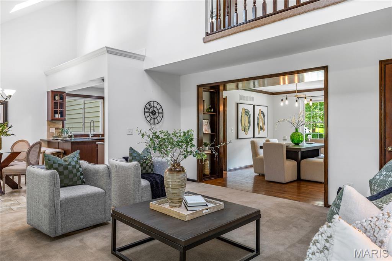
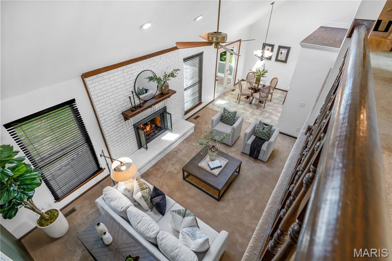
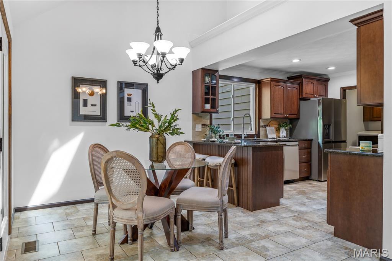
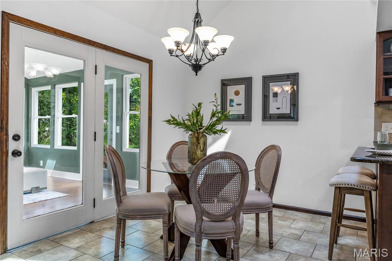
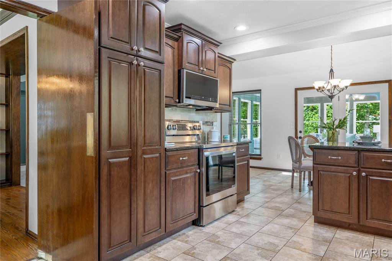
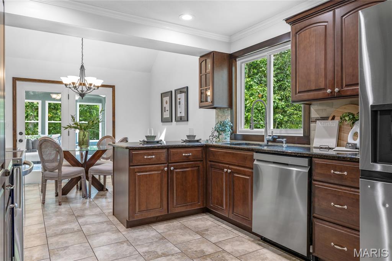
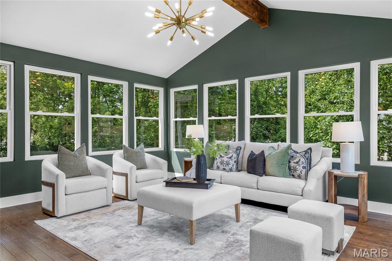
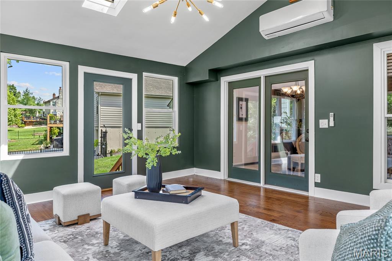
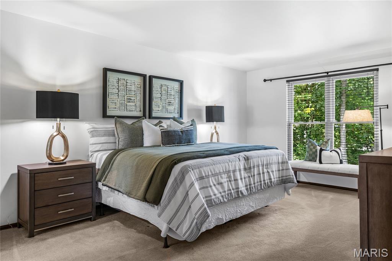
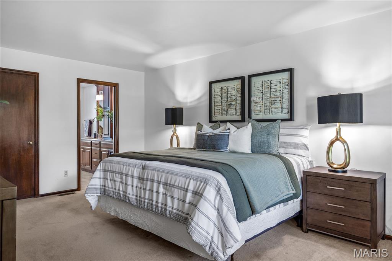
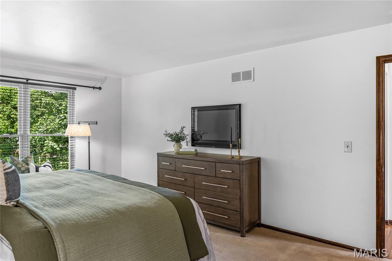
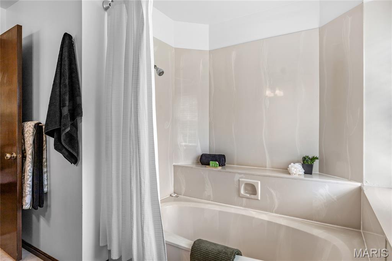
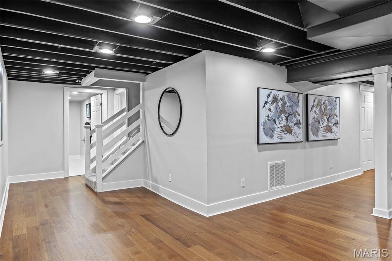
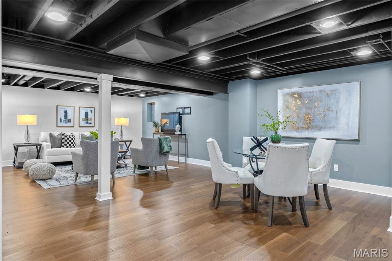
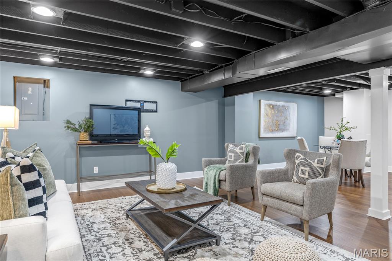
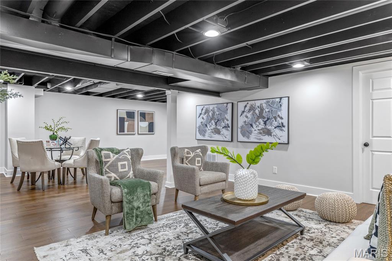
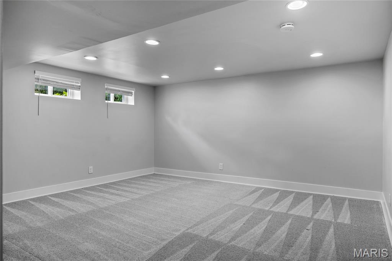
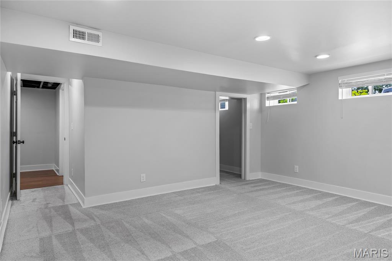
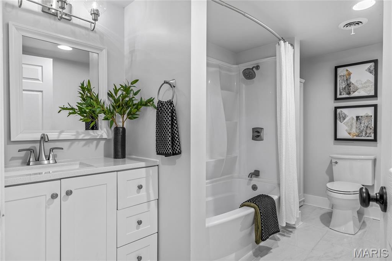
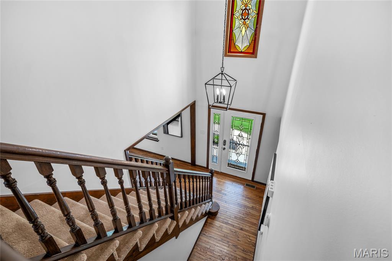
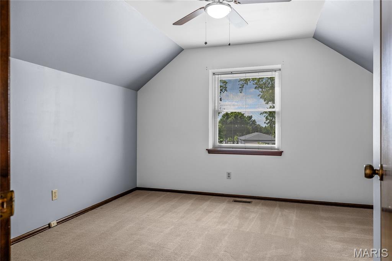
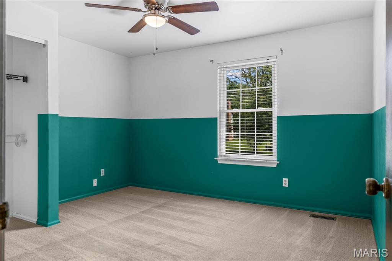
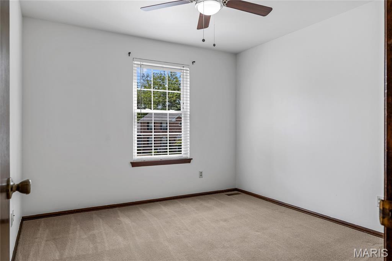
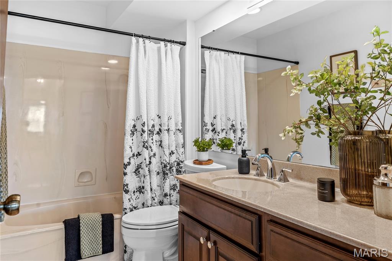
Exceptional brick 1.5 Sty. Located in a highly desirable neighborhood with award-winning Francis Howell Schools. Open floor plan features custom amenities & updates throughout including oak hardwoods, soaring ceilings, crown molding & skylights. Impressive 2-sty foyer leads to formal dining room with built-in bookcases and vaulted great room with floor-to-ceiling brick fireplace flanked by full-height windows that overlook wooded ground. Chef's kitchen with granite countertops, staggered cherry cabinetry, stainless steel appliances & 6' peninsula adjoins light-filled breakfast room with atrium door to sunroom. Primary bedroom suite with walk-in closet & luxury bath offers an appealing retreat. The 2nd floor extends the living area with 3 additional bedrooms & hall full bath. Lower Level entertainment space includes recreation room, office & full bath. Situated on a private .47-acre cul-de-sac lot with tree-lined backyard. Downtown Cottleville is just a short walk or cart ride away.

Share Property

Location

60 Golden Ridge Court, St Charles, MO 63304

Status

Sold

Date Sold

September 17, 2026
Kyle Kraemer

Kyle Kraemer

TITLE

Real Estate Advisor

Property Amenities

Interior
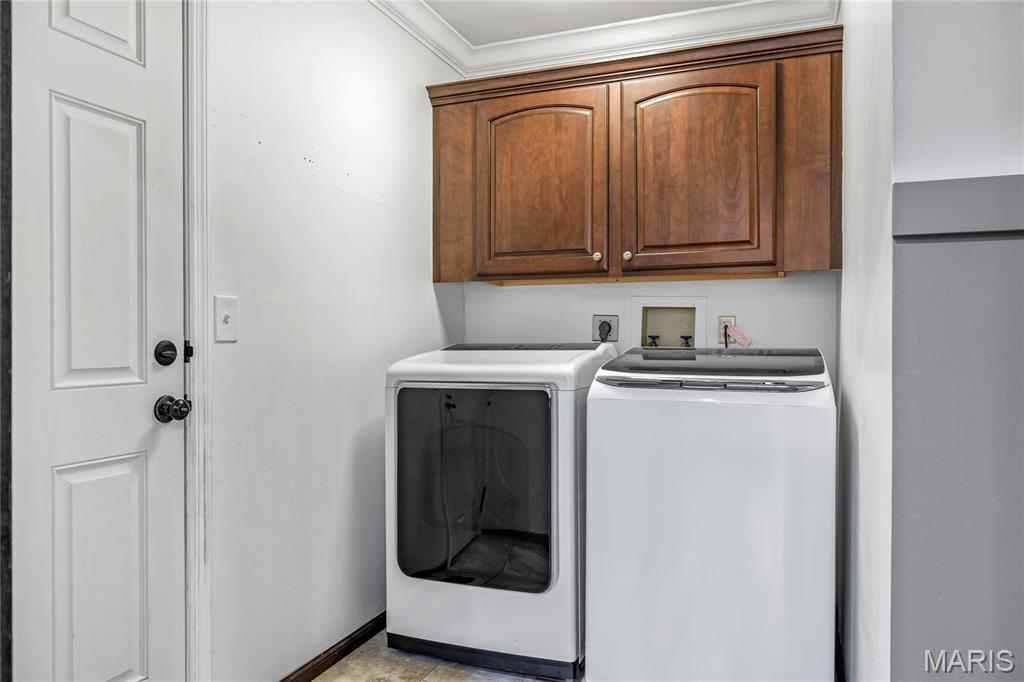
Laundry room Laundry Room, Main Level
Fireplace Gas, Great Room
Appliances Stainless Steel Appliance(s), Dishwasher, Disposal, Microwave, Built-In Electric Range
Flooring Carpet, Ceramic Tile, Laminate, Vinyl, Wood
Total Bedrooms: 4
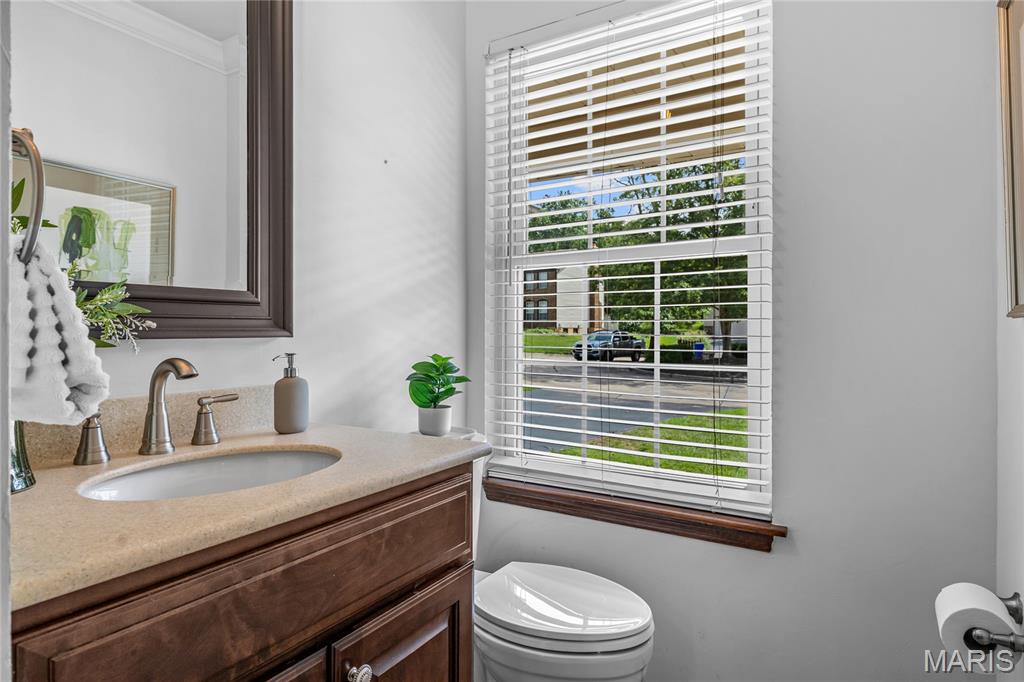
Half Bathrooms: 1
Full Bathrooms: 3
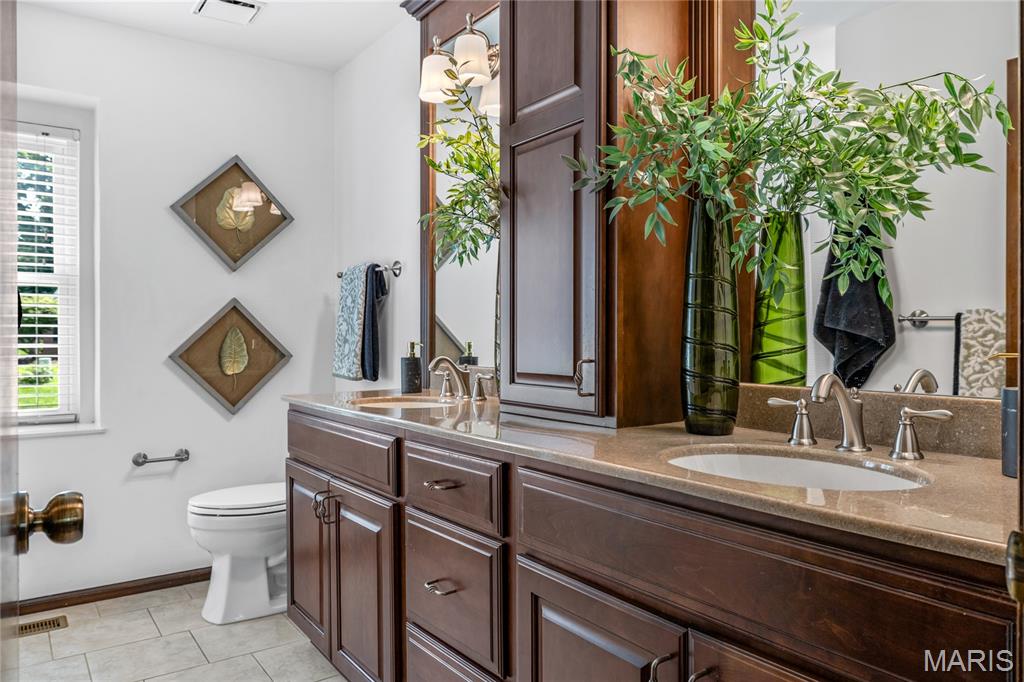
Other Interior Features Beamed Ceilings, Bookcases, Breakfast Bar, Cathedral Ceiling(s), Ceiling Fan(s), Chandelier, Crown Molding, Custom Cabinetry, Double Vanity, Granite Counters, Open Floorplan, Master Downstairs, Recessed Lighting, Separate Dining, Shower, Tub, Two Story Entrance Foyer, Vaulted Ceiling(s), Walk-In Closet(s)
Area & Lot
Lot Area 0.47 Acres
Living area 3,349 Sq.Ft.
MLS® ID 26046029
Year Built 1982
School District Francis Howell R-III
High School Francis Howell Central High
Middle School Saeger Middle
Elementary School Warren Elem.
Architecture Styles Traditional
Type Residential
Status Sold
Date Sold September 17, 2026
Exterior
Stories 2
Air conditioning Ceiling Fan(s), Central Air, Electric
Heat type Forced Air, Natural Gas
Water Source Public
Garage Space 2.0
Security Features Smoke Detector(s)
Sewer Public Sewer
Parking Attached, Garage, Garage Door Opener, Garage Faces Front
Lot Features Cul-De-Sac, Level
Finance
Sales Price $525,000
HOA Fees $800 yearly
Real Estate Tax $3,958 yearly

Weldon Spring

Work With Us

Your home is more than an address—it’s a reflection of your lifestyle. Partner with an expert who truly understands what luxury means.