Leave a Message

Thank you for your message. We will be in touch with you shortly.

Home Search
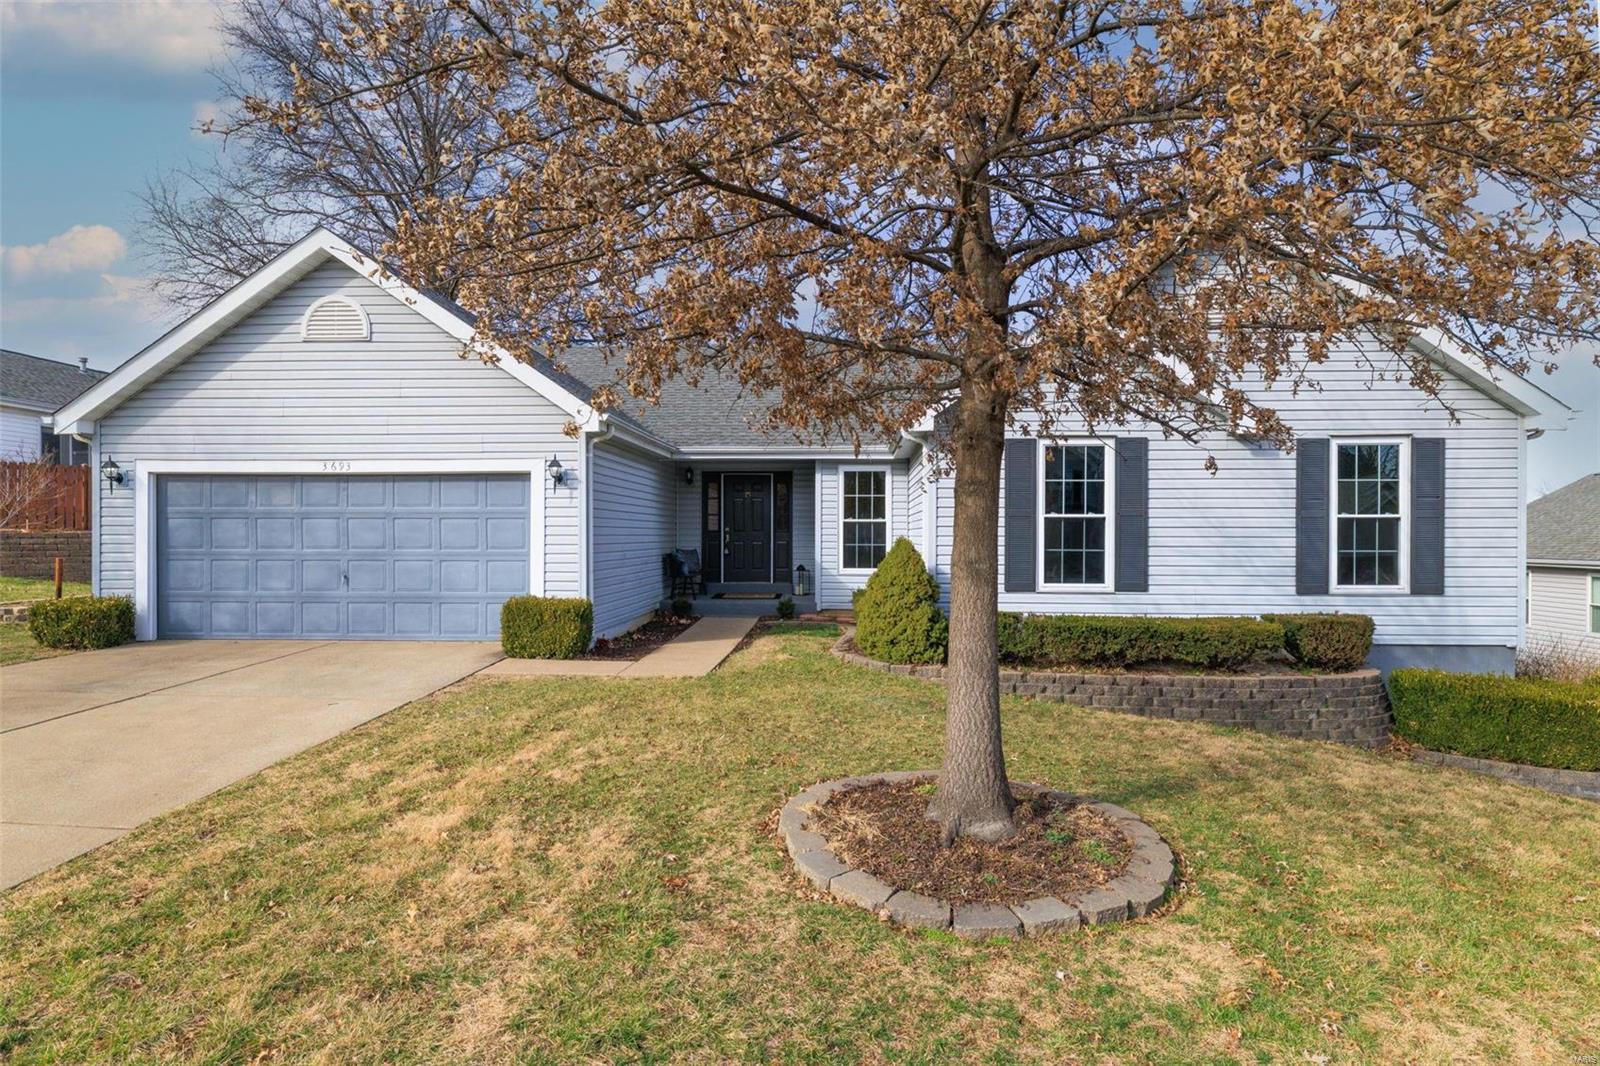
3693 Eagles Hill Ridge
VIEW PHOTOS
Courtesy of Magnolia Real Estate, Fabian P Chin Listing Contact: 636-4420214 
$368,000

3693 Eagles Hill Ridge

4 Beds 3 Baths 2,025 Sq.Ft.

Description

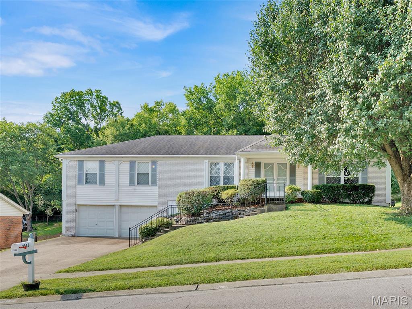
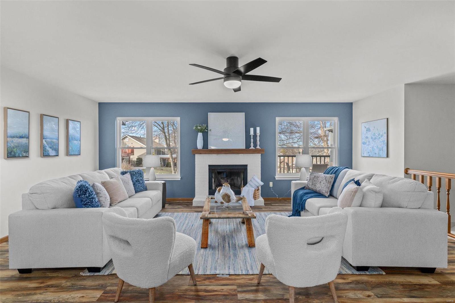
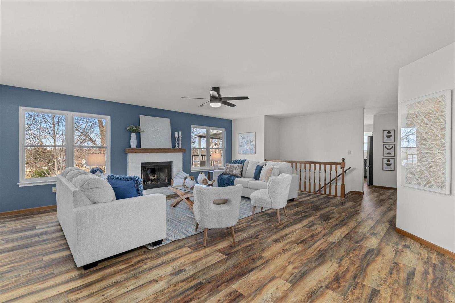
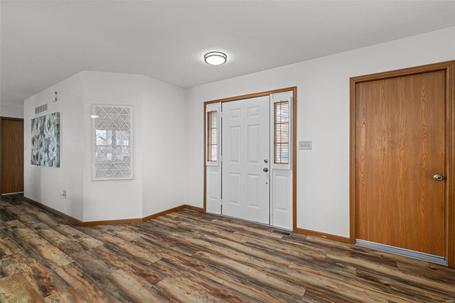
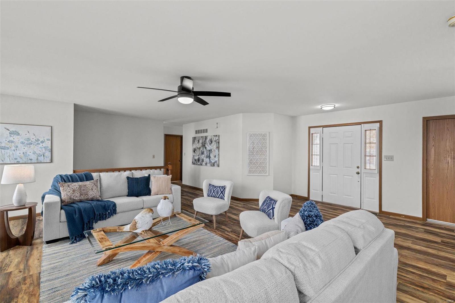
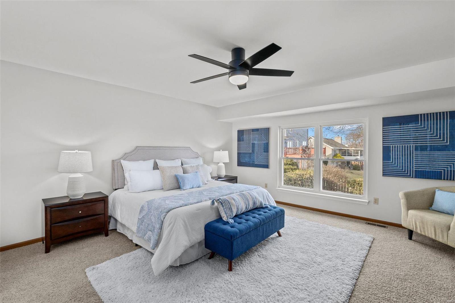
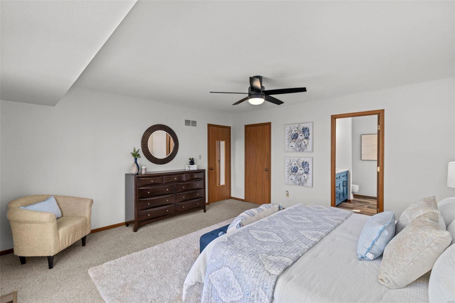
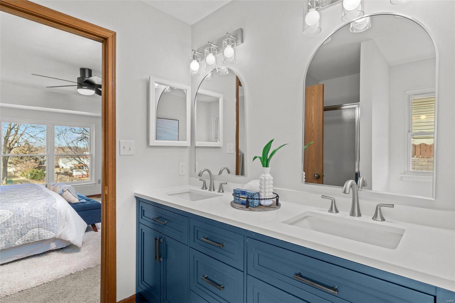
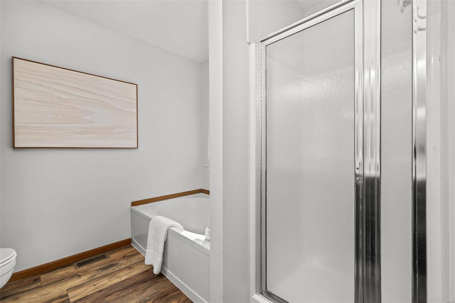
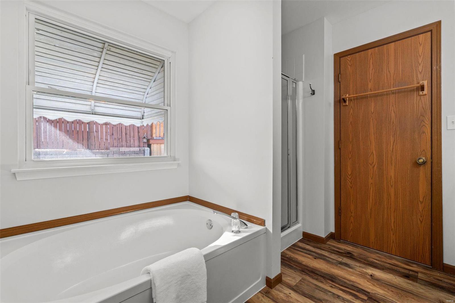
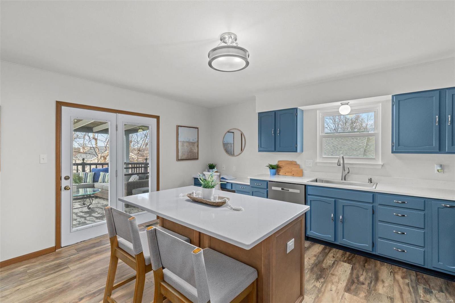
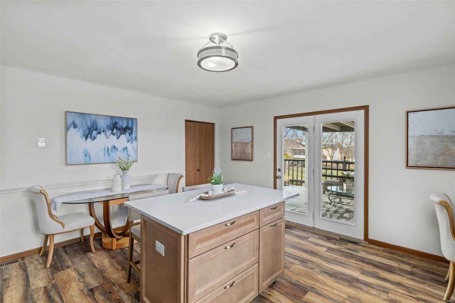
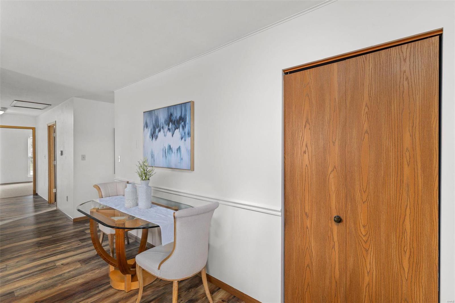
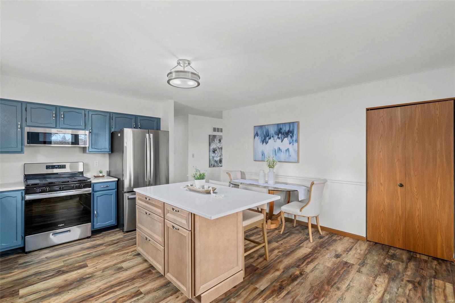
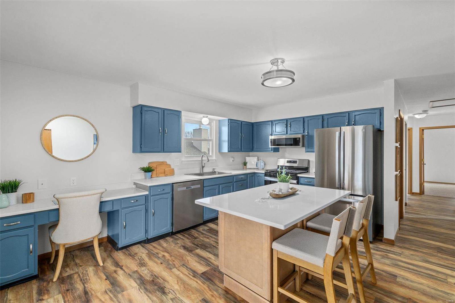
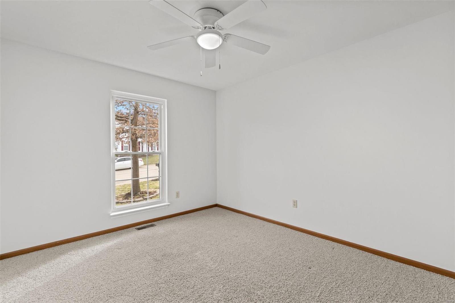
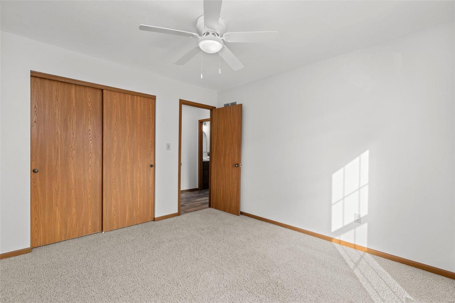
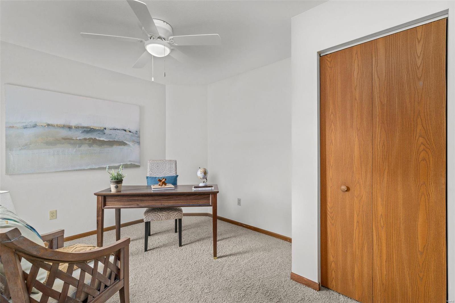
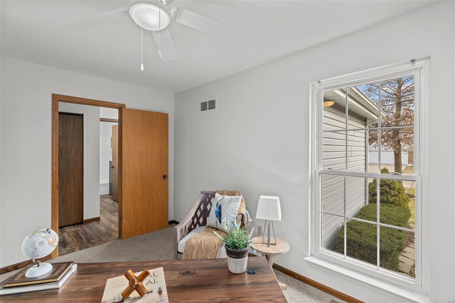
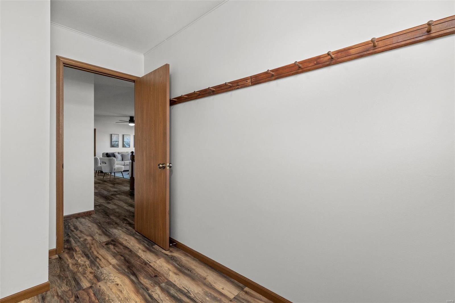
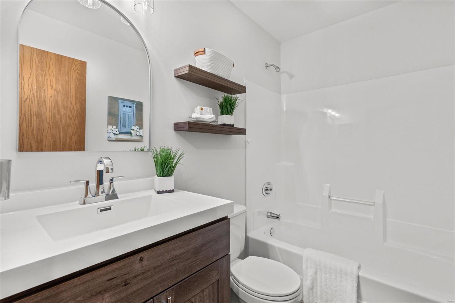
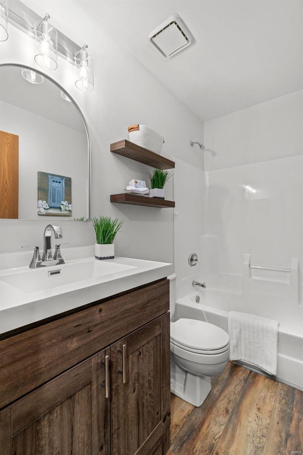
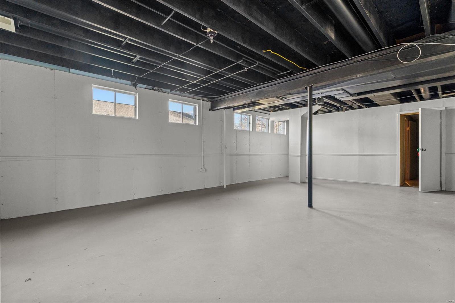
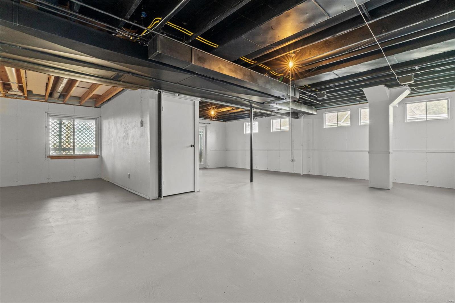
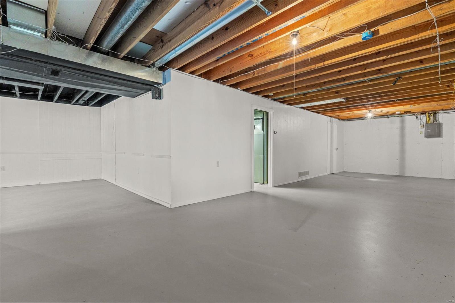
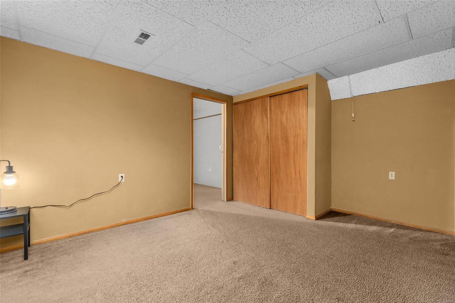
Welcome home to this beautifully renovated ranch in one of St. Charles' most desirable locations! This spacious 4-bedroom, 3-bath split-bedroom floor plan offers modern updates and timeless charm. The freshly updated kitchen features new stainless steel appliances, a stylish new island, and refreshed cabinetry. Enjoy brand-new high-quality LVP flooring, freshly cleaned carpets, and newly updated bathrooms. Fresh paint throughout the main level and basement enhances the home's bright and inviting feel.
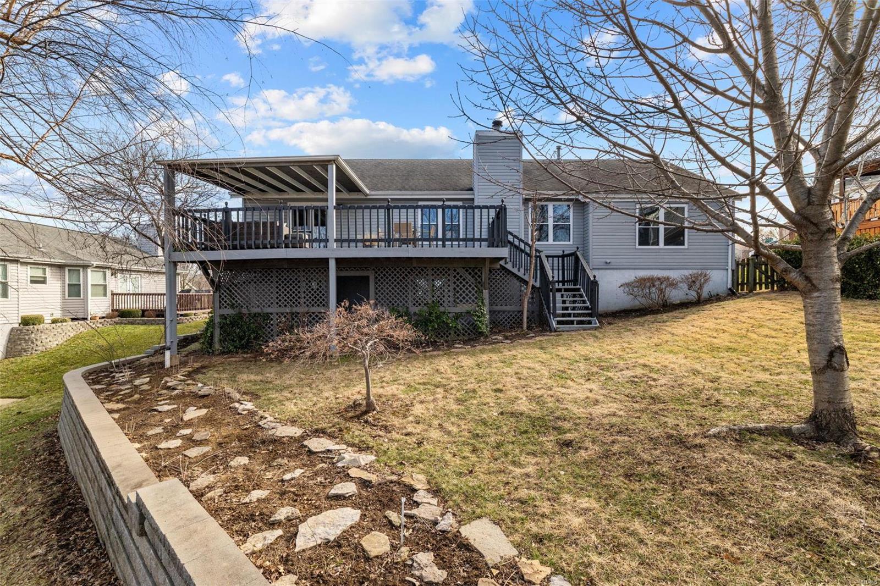
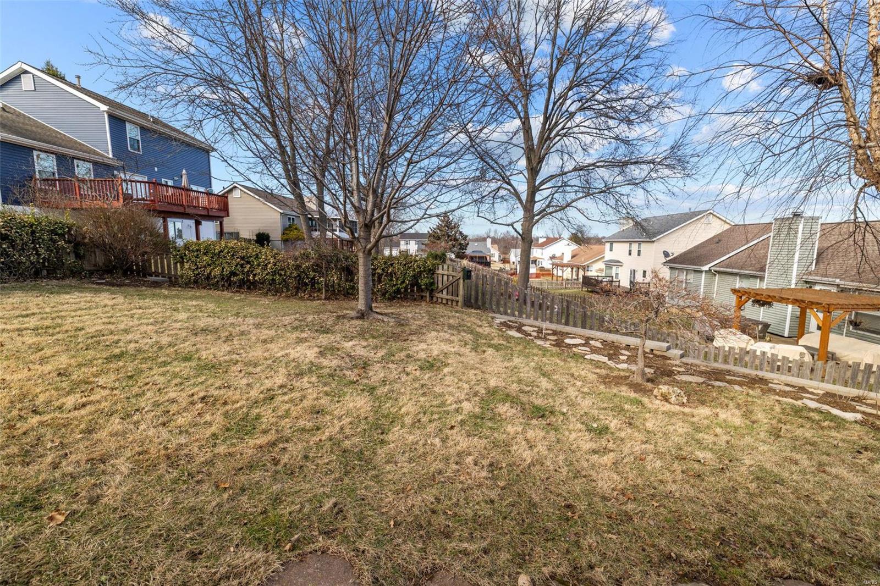
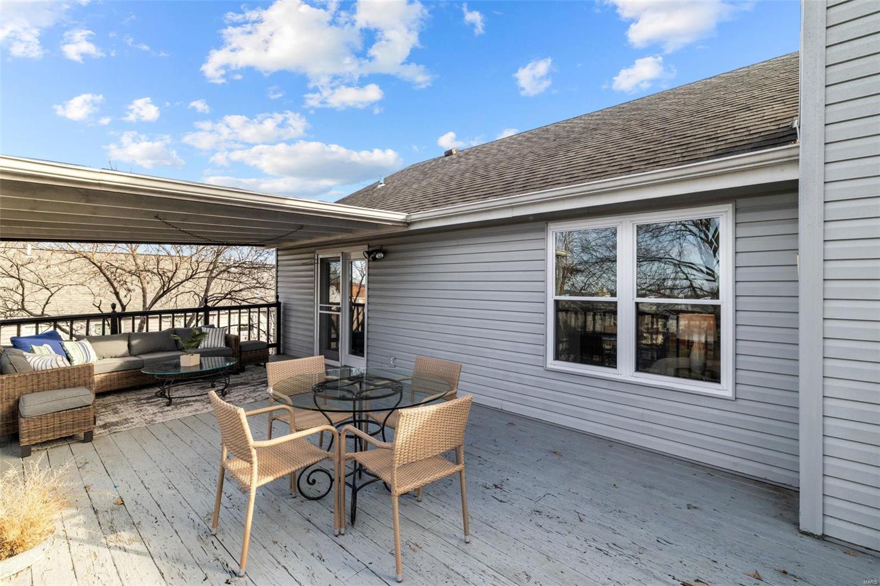
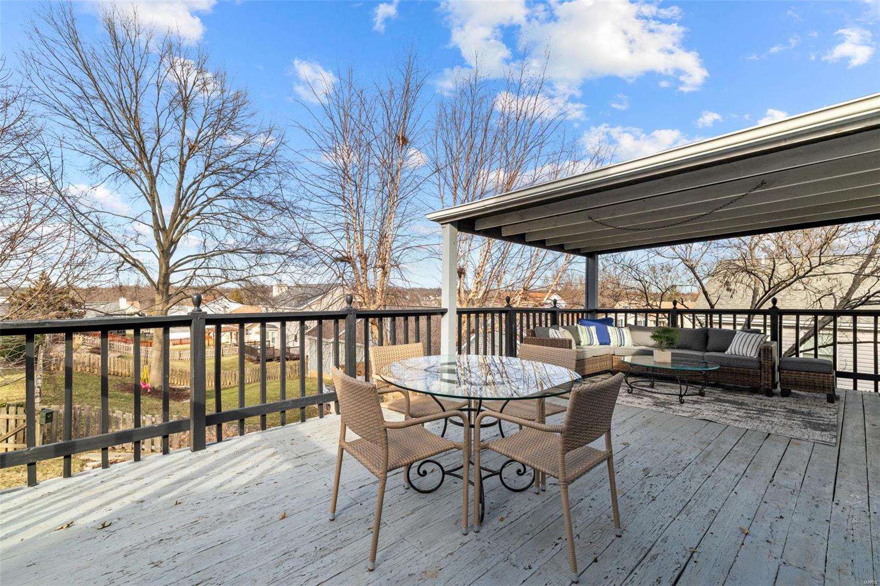
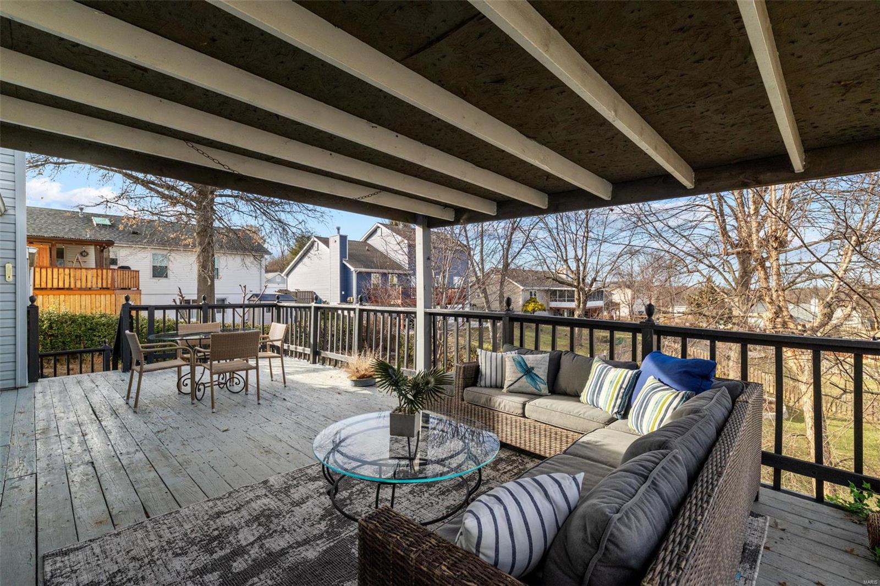
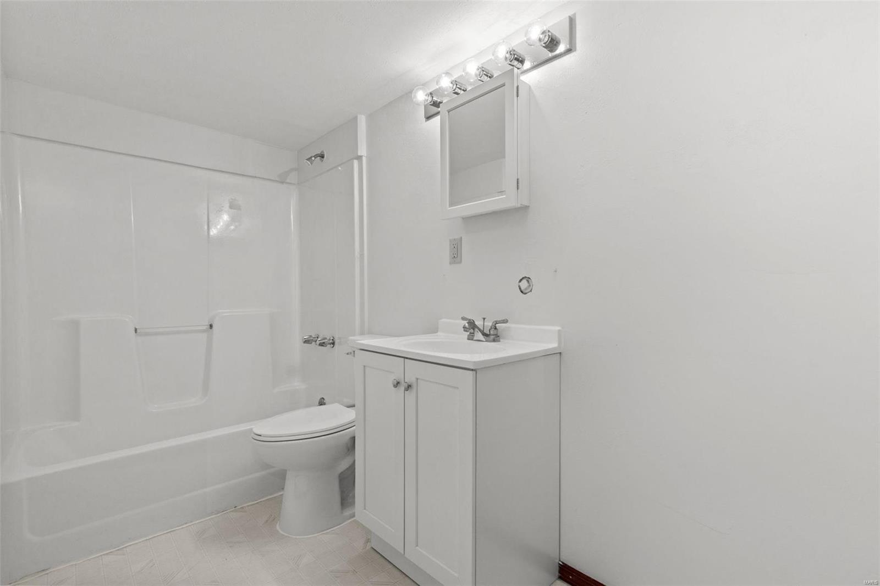
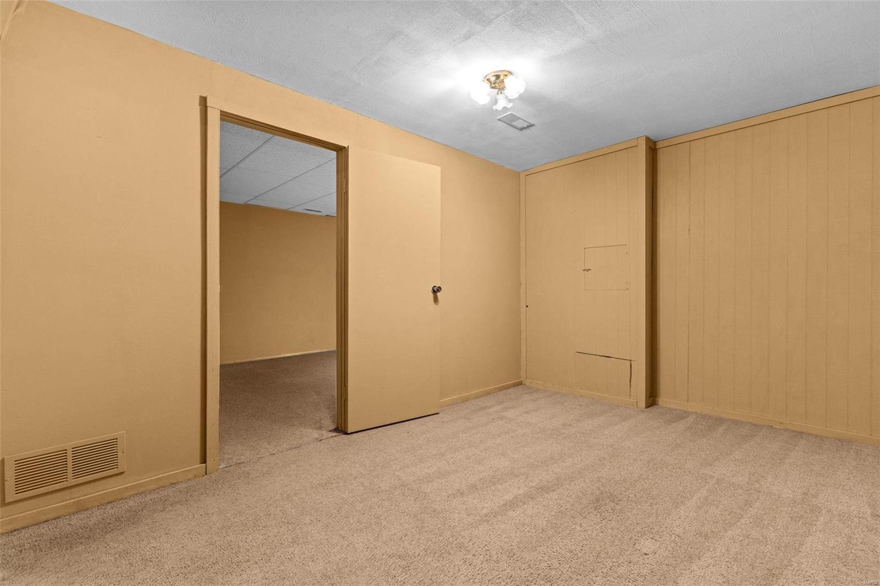
The primary suite boasts a walk-in closet and an expansive bath. Relax in the large great room with a cozy gas fireplace or step outside to the covered back porch/deck overlooking the backyard. The walk-out basement includes a full bath, two extra sleeping areas, and zoned heating for added comfort. Solid systems and a strong roof/windows make this home move-in ready!
Don't miss this fantastic opportunity--schedule your showing today!

Share Property

Location

3693 Eagles Hill Ridge, St Charles, MO 63303

Status

Sold

Date Sold

May 21, 2025
Kyle Kraemer

Kyle Kraemer

TITLE

Real Estate Advisor

Property Amenities

Interior
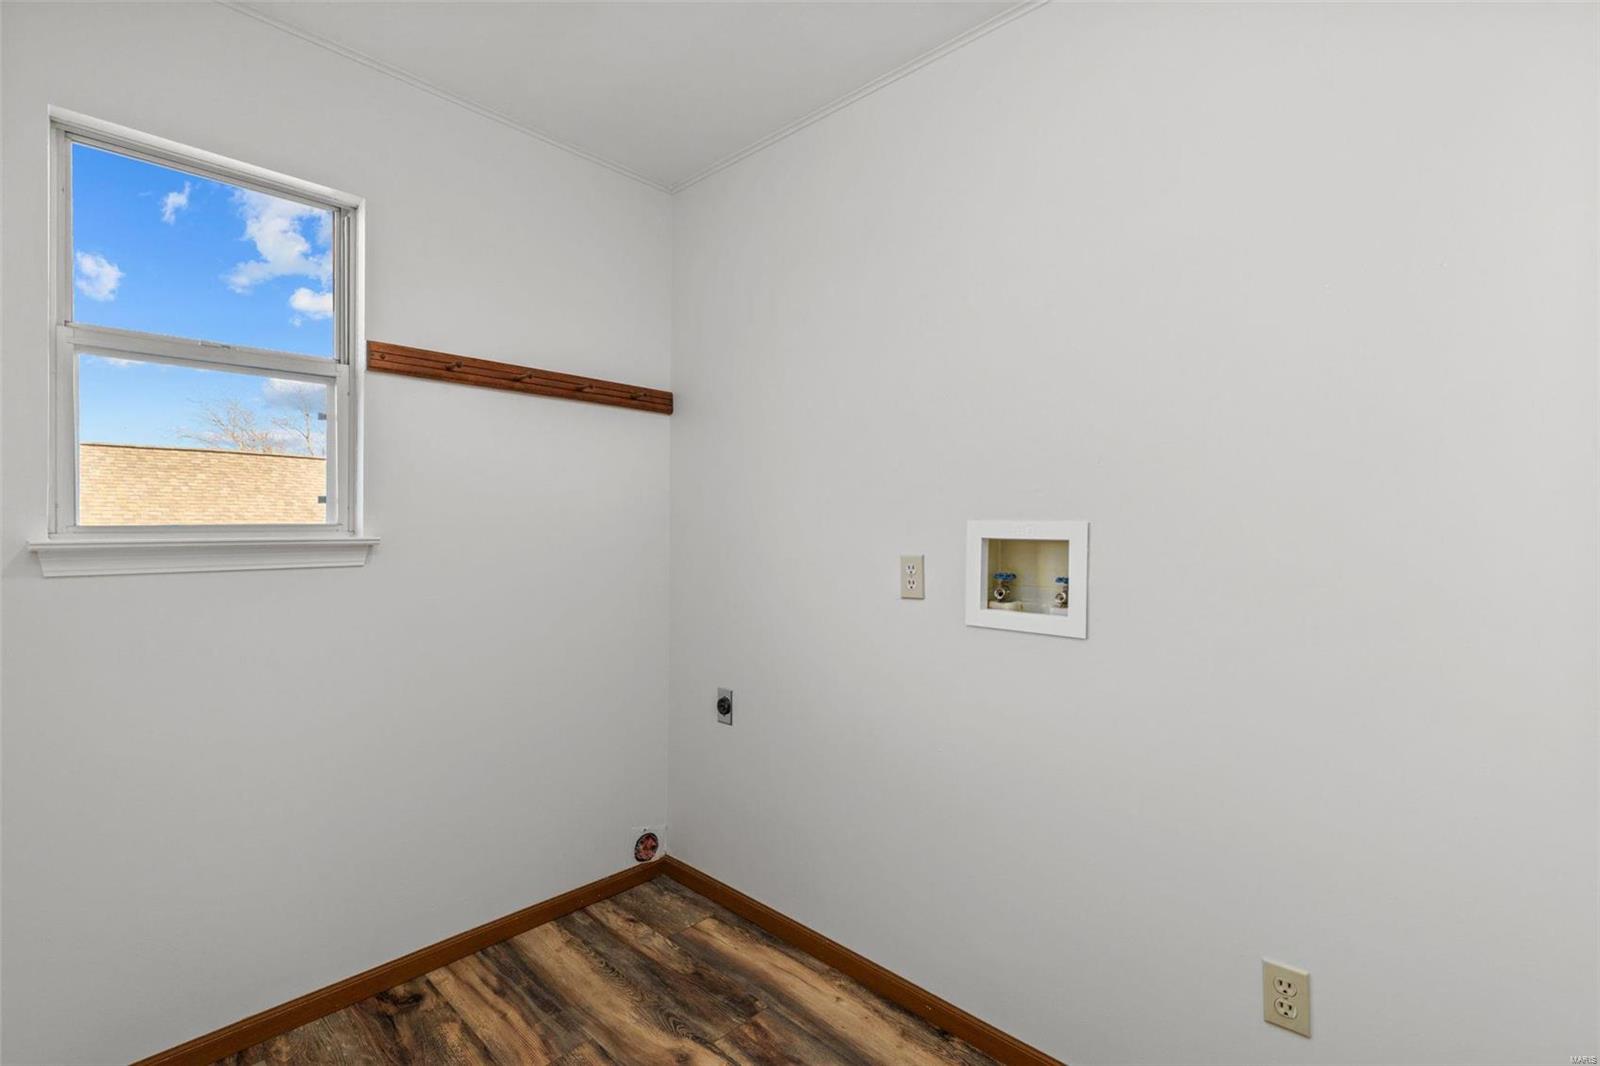
Laundry room Main Level
Fireplace Recreation Room, Great Room
Appliances Dishwasher, Disposal, ENERGY STAR Qualified Appliances, Ice Maker, Microwave, Range, Gas Range, Gas Oven, Refrigerator, Stainless Steel Appliance(s), Gas Water Heater
Flooring Carpet
Total Bedrooms: 4
Full Bathrooms: 3
Other Interior Features Dining/Living Room Combo, High Ceilings, Open Floorplan, Walk-In Closet(s), Eat-in Kitchen, Pantry, Double Vanity
Area & Lot
Living area 2,025 Sq.Ft.
MLS® ID 25012363
Year Built 1990
School District Francis Howell R-III
High School Francis Howell North High
Middle School Barnwell Middle
Elementary School Becky-David Elem.
Architecture Styles Traditional, Ranch
Type Residential
Status Sold
Exterior
Stories 1
Air conditioning Central Air, Electric
Heat type Forced Air, Natural Gas
Water Source Public
Garage Space 2.0
Security Features Smoke Detector(s)
Sewer Public Sewer
Parking Attached, Garage, Garage Door Opener
Utilities Natural Gas Available
Finance
Sales Price $368,000
HOA Fees $100 yearly
Real Estate Tax $3,788 yearly

St. Peters

Work With Us

Your home is more than an address—it’s a reflection of your lifestyle. Partner with an expert who truly understands what luxury means.