Leave a Message

Thank you for your message. We will be in touch with you shortly.

Home Search
3114 Pirogue Street
3114 Pirogue Street
3114 Pirogue Street
3114 Pirogue Street
3114 Pirogue Street
3114 Pirogue Street
3114 Pirogue Street
3114 Pirogue Street
3114 Pirogue Street
3114 Pirogue Street
3114 Pirogue Street
3114 Pirogue Street
3114 Pirogue Street
3114 Pirogue Street
3114 Pirogue Street
3114 Pirogue Street
3114 Pirogue Street
3114 Pirogue Street
3114 Pirogue Street
3114 Pirogue Street
3114 Pirogue Street
3114 Pirogue Street
3114 Pirogue Street
3114 Pirogue Street
3114 Pirogue Street
3114 Pirogue Street
3114 Pirogue Street
3114 Pirogue Street
3114 Pirogue Street
3114 Pirogue Street
3114 Pirogue Street
3114 Pirogue Street
3114 Pirogue Street
3114 Pirogue Street
3114 Pirogue Street
3114 Pirogue Street
3114 Pirogue Street
3114 Pirogue Street
VIEW PHOTOS
Courtesy of RE/MAX EDGE, Vittorio B Donati Listing Contact: 636-916-200 
$497,000

3114 Pirogue Street

4 Beds 3 Baths 2,328 Sq.Ft. 6,360 Sq.Ft.

Description

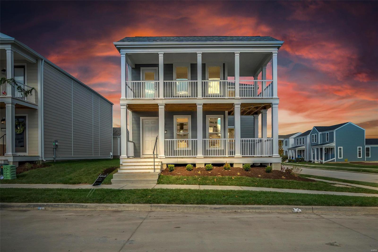
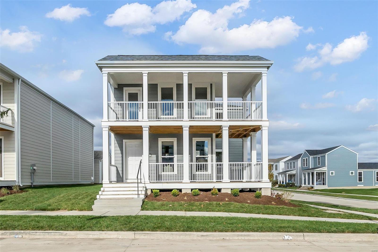
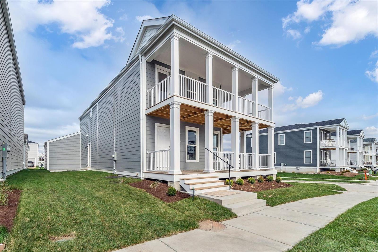
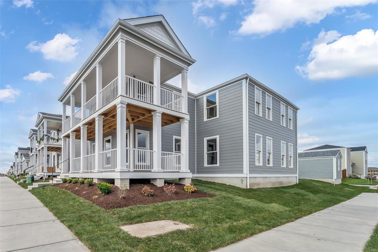
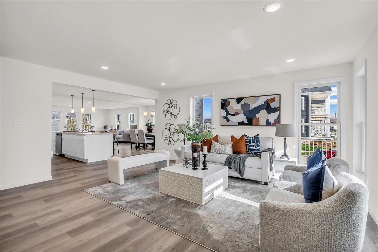
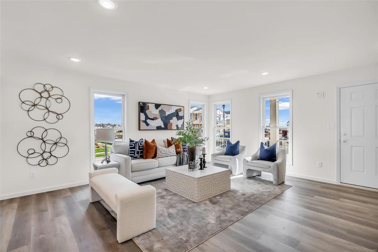
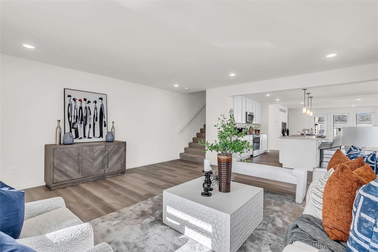
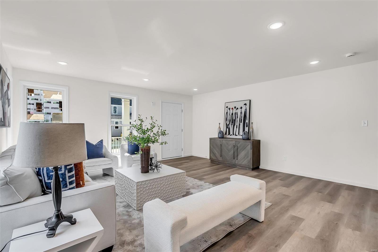
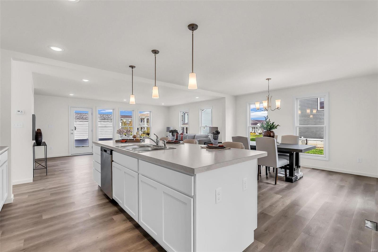
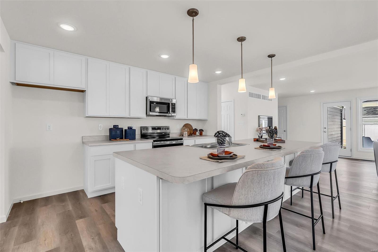
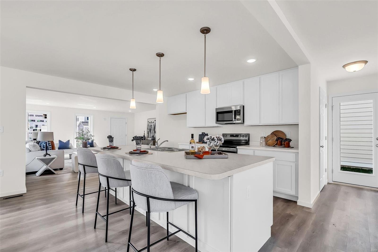
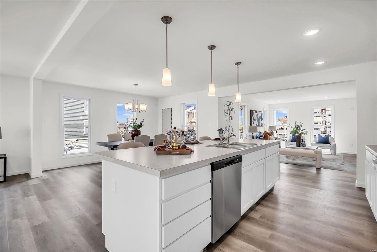
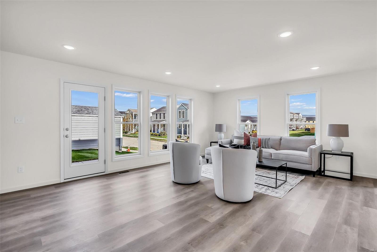
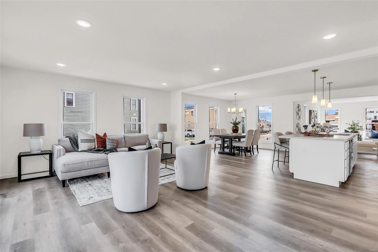
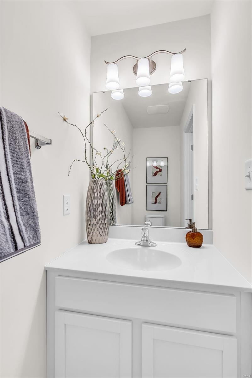
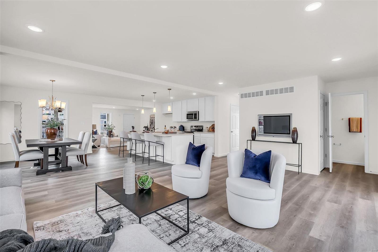
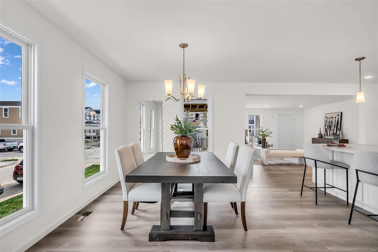
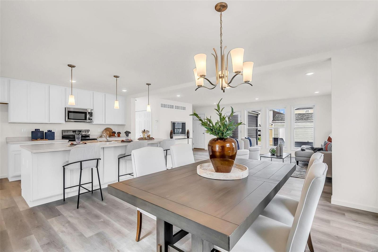
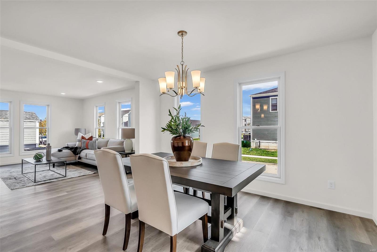
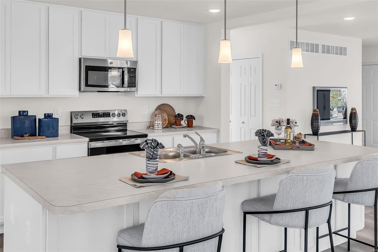
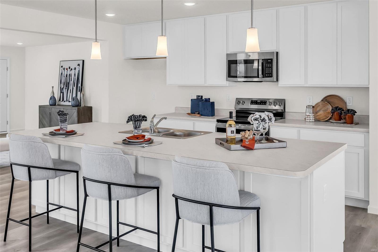
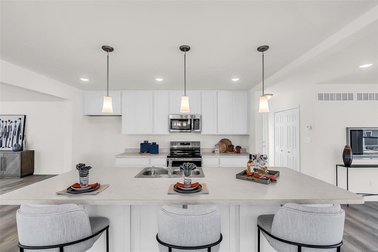
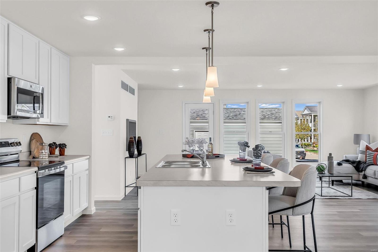
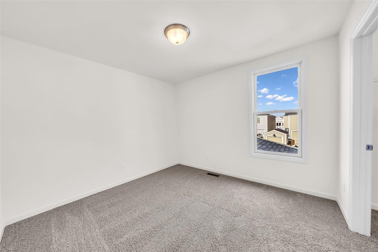
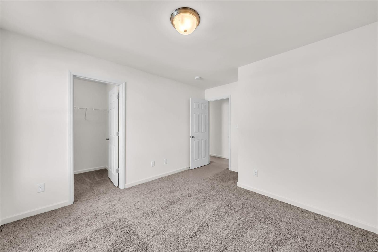
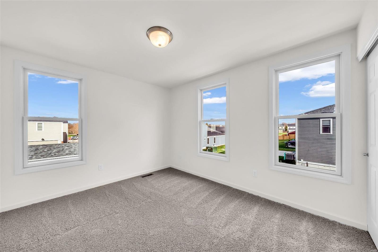
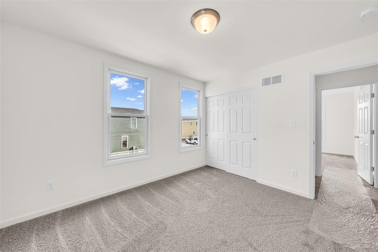
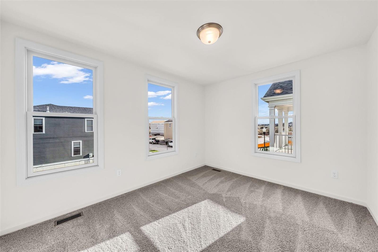
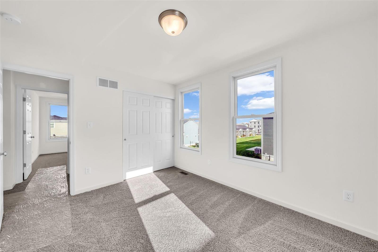
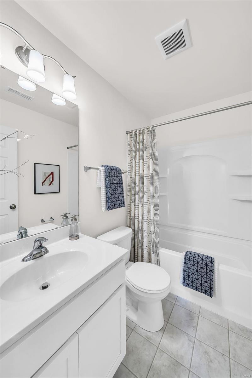
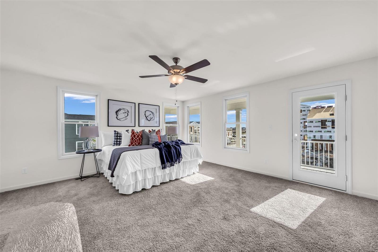
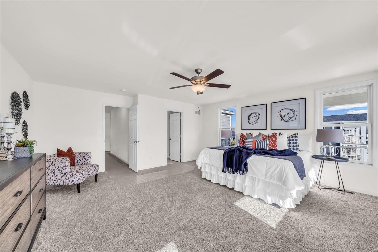
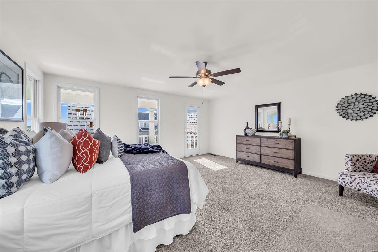
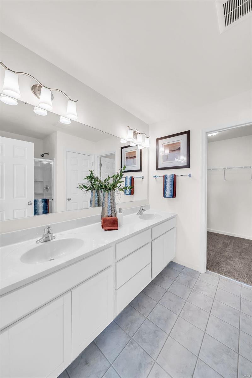
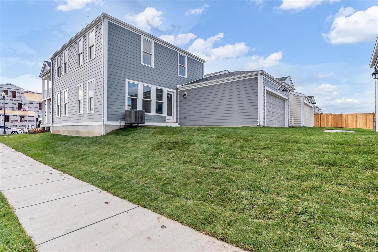
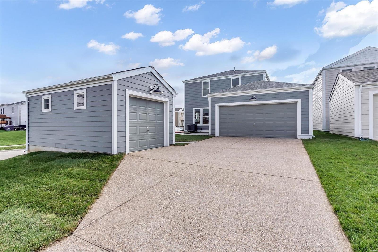
Come and see this brand new move in ready 4 bedroom, 2.5 bath Home located in the French District. This home has an open First Floor Plan featuring both a Living room and a Family Room, Double Wrap Porch, an Attached two car garage with an additional Detached single car garage ,Upgrade Cabinets with Island, Lux Vinyl Plank Flooring throughout the First Floor, Double Bowl Sink in the Master Bathroom, 2 outdoor Patios, Added Windows , rough in plumbing, Stainless Steel Appliances with Space saver Microwave, Plus more! Detached 3rd car garage measurements are 19'3 x 11'3.
When you live in New Town you have access to over $10 million in amenities including parks, lakes, community waterpark, outdoor amphitheater, walkable stores, restaurants and shops!

Share Property

Location

3114 Pirogue Street, St Charles, MO 63301

Status

Sold

Date Sold

March 3, 2025
Kyle Kraemer

Kyle Kraemer

TITLE

Real Estate Advisor

Property Amenities

Interior
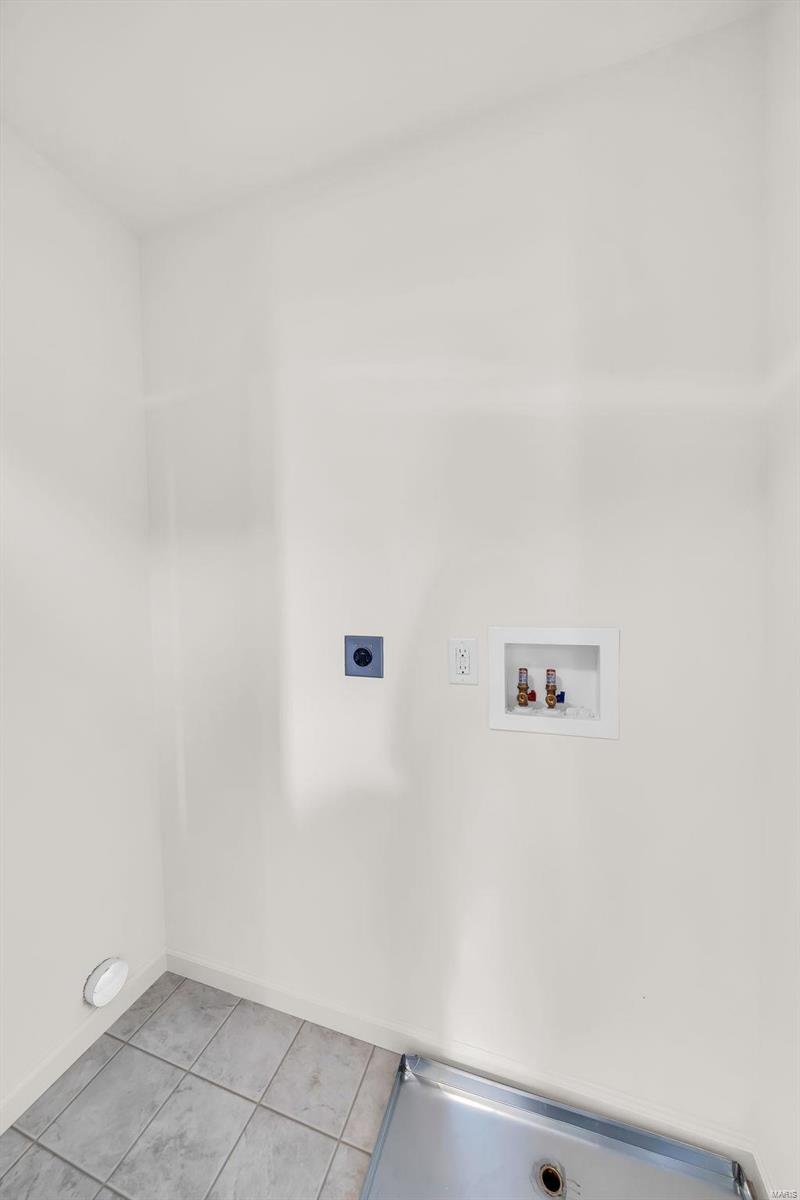
Laundry room 2nd Floor
Appliances Dishwasher, Disposal, Microwave, Electric Range, Electric Oven, Electric Water Heater
Flooring Carpet
Total Bedrooms: 4
Half Bathrooms: 1
Full Bathrooms: 2
Other Interior Features Separate Dining, Open Floorplan, Walk-In Closet(s), Breakfast Room, Kitchen Island, Walk-In Pantry, Double Vanity, Shower
Area & Lot
Lot Area 6,360 Sq.Ft.
Living area 2,328 Sq.Ft.
MLS® ID 24073049
Year Built 2024
School District Orchard Farm R-V
High School Orchard Farm Sr. High
Middle School Orchard Farm Middle
Elementary School Discovery/Orchard Farm
Water Frontage Lake
Architecture Styles Traditional, Other
Type Residential
Status Sold
Exterior
Stories 2
Air conditioning Central Air, Electric
Heat type Forced Air, Electric
Water Source Public
Garage Space 3.0
Security Features Smoke Detector(s)
Sewer Public Sewer
Parking Alley Access, Attached, Garage, Detached
Lot Features Corner Lot
Utilities Underground Utilities
Finance
Sales Price $497,000
HOA Fees $975 yearly

Work With Us

Your home is more than an address—it’s a reflection of your lifestyle. Partner with an expert who truly understands what luxury means.