Leave a Message

Thank you for your message. We will be in touch with you shortly.

Home Search
1807 Brookcreek Lane
VIEW PHOTOS
Courtesy of Keller Williams Chesterfield, Kristin Sprague Listing Contact: 636-534-8100 
Price Upon Request

1807 Brookcreek Lane

4 Beds 3 Baths 3,217 Sq.Ft. 0.38 Acres

Description

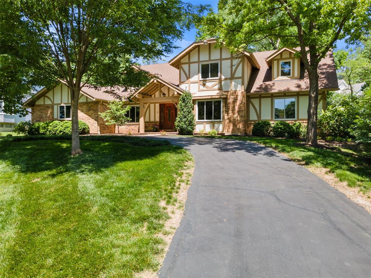
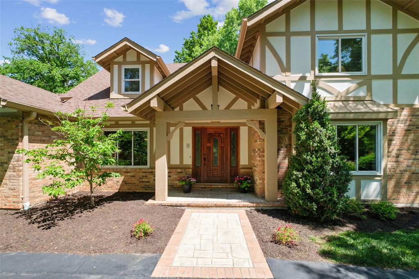
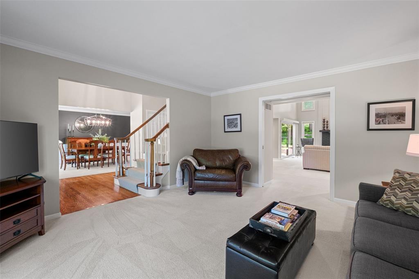
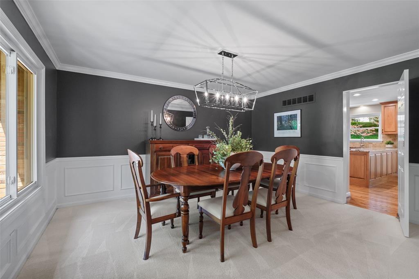
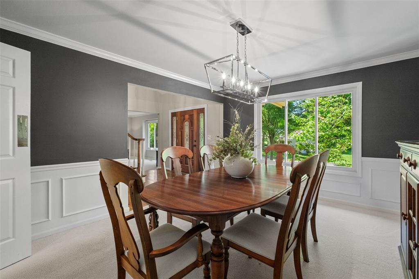
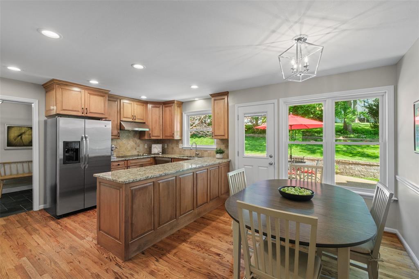
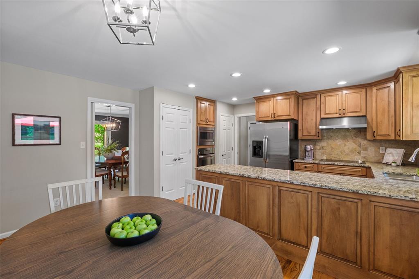
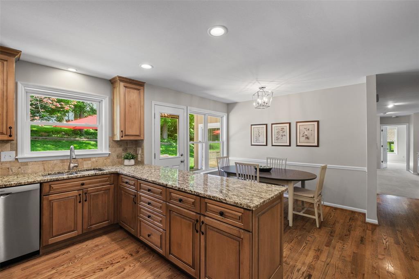
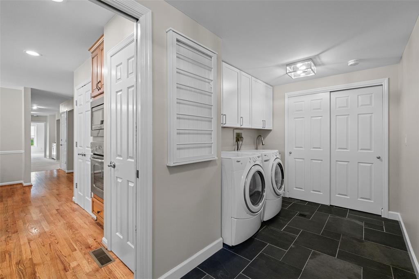
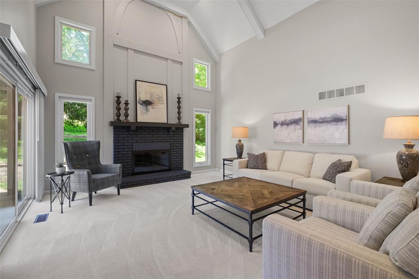
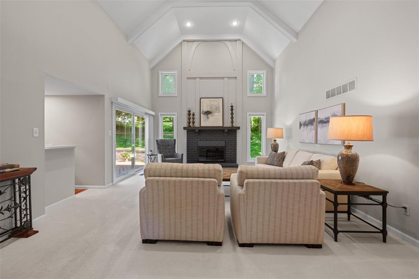
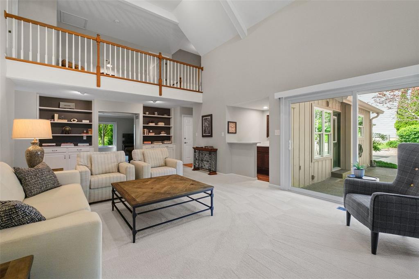
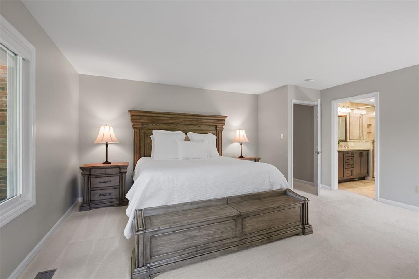
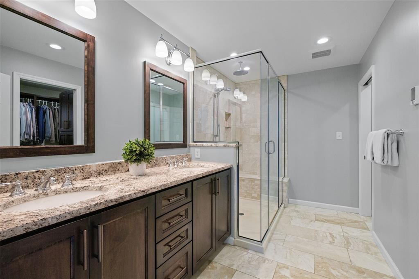
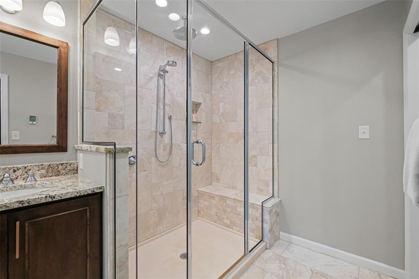
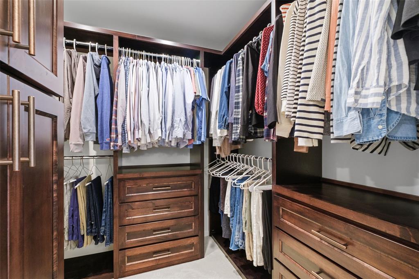
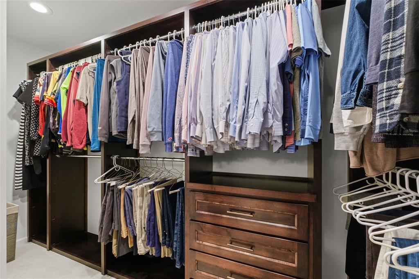
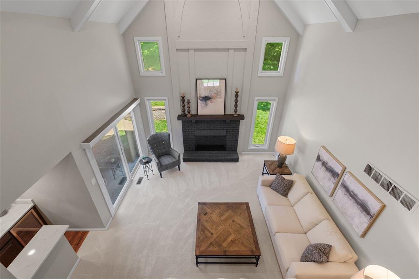
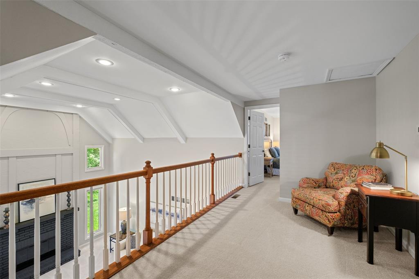
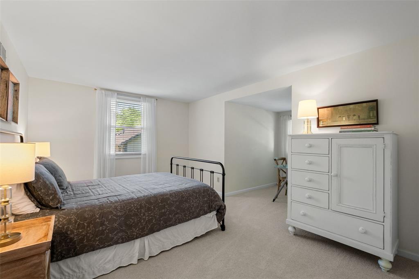
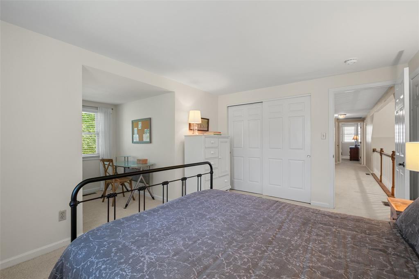
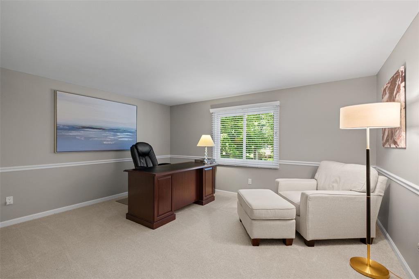
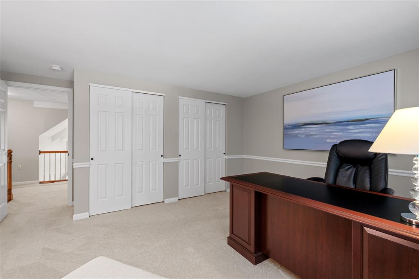
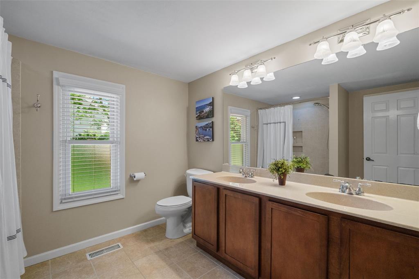
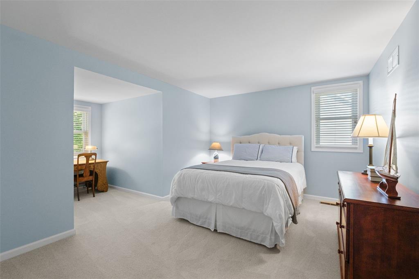
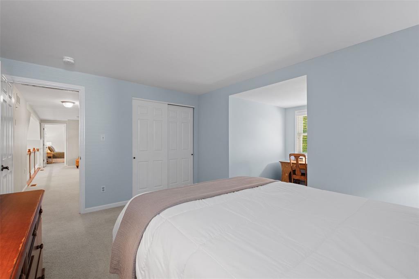
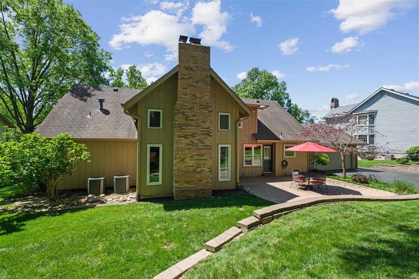
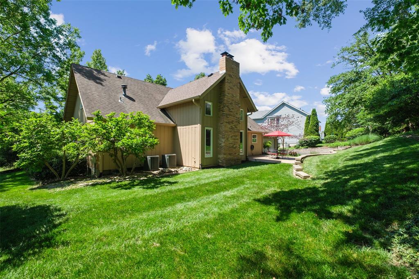
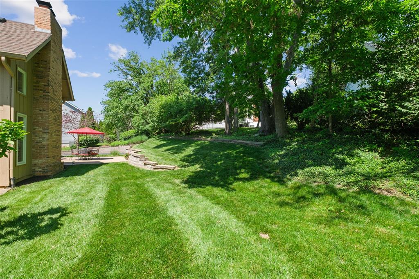
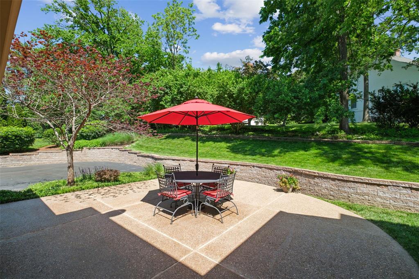
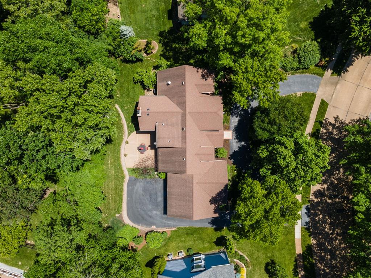
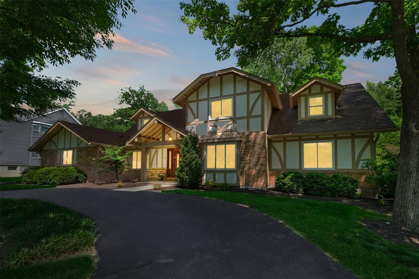
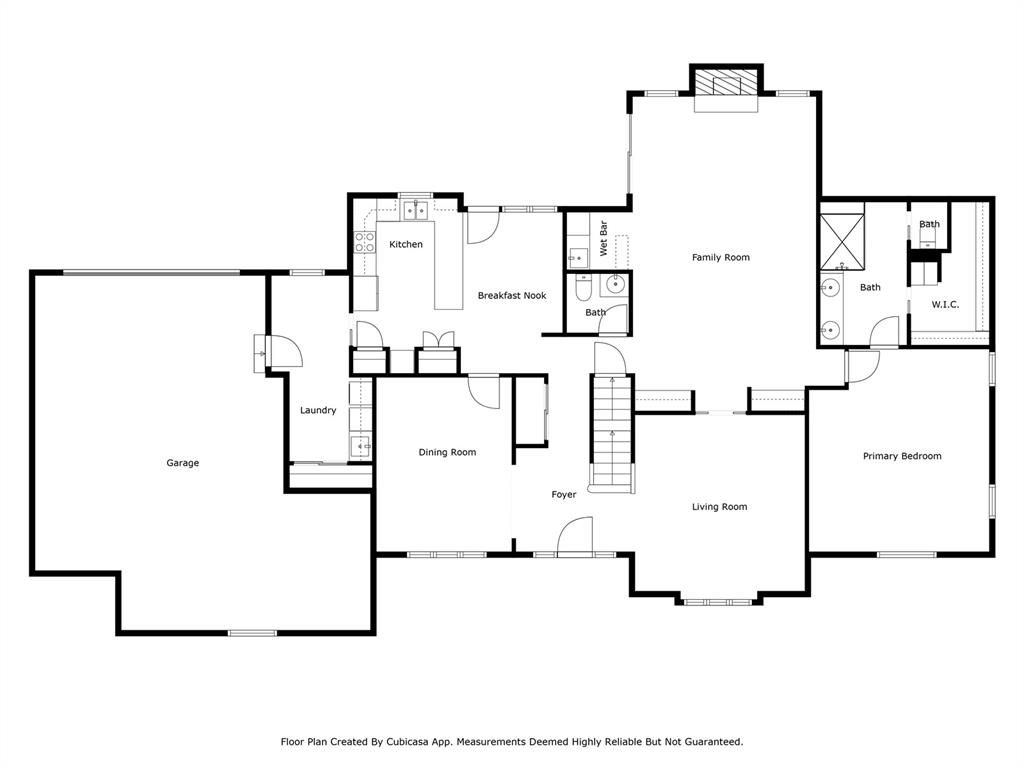
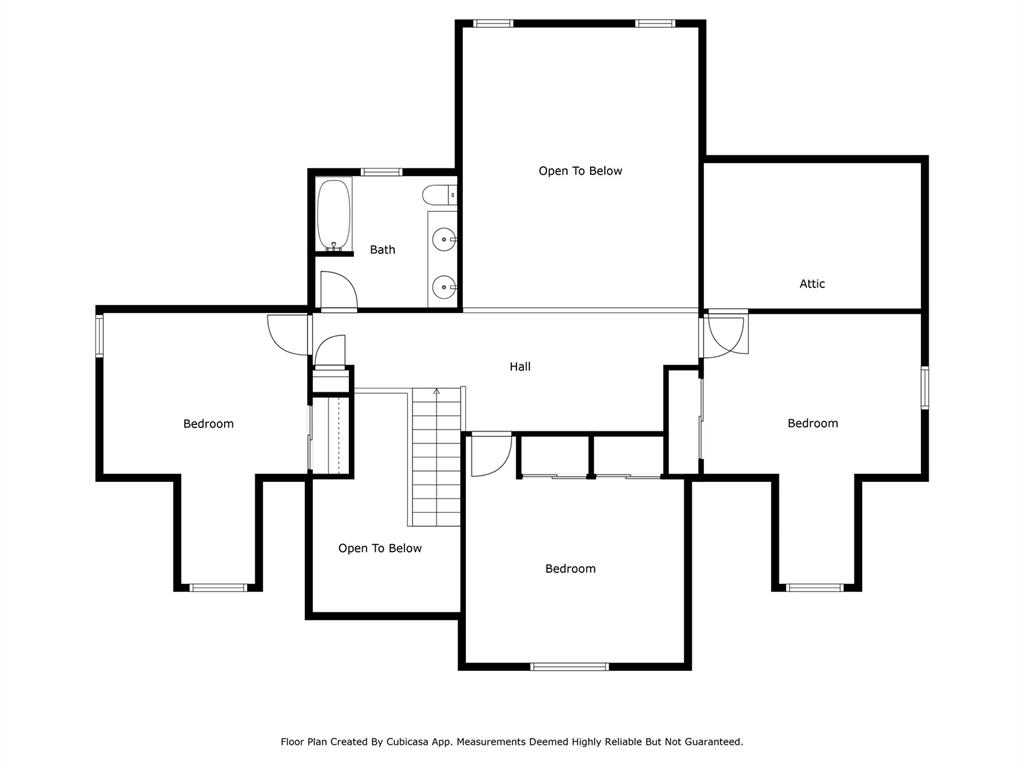
From the moment you pull up to this classic brick and Tudor-style home, you'll know it's special--it's the one that stands out, perfectly perched on its large circle drive. Step inside and you're greeted with the kind of thoughtful updates and comfortable spaces that make a house feel like home. The main floor primary suite is a peaceful retreat, complete with a beautifully updated luxury bath--think heated floors, tiled shower, and a custom walk-in closet. At the heart of the home is the great room with a dramatic cathedral ceiling, crowning the wall of windows flooding the space with natural light. Whether you're hosting friends or enjoying a quiet night in near the cozy fireplace, this space was made for making memories. The kitchen has all the right updates--warm maple cabinets, granite countertops, stainless appliances. The breakfast room is sunny and bright, while the dining room offers a casually elegant mood. A spacious main floor laundry/mudroom (with serious storage and full-size appliances) keeps everyday life running smoothly. Everything you need for daily living is on the main floor--comfort and convenience at its finest. Upstairs you'll find three charming, generously sized bedrooms and a surprisingly roomy full bath--perfect for guests or a growing crew. Out back, the secluded yard and patio offer private space to play, entertain and relax. It's that hard-to-find mix of timeless style, quality updates, and easy everyday living--all wrapped up in one beautiful home.

Share Property

Location

1807 Brookcreek Lane, Kirkwood, MO 63122

Status

Sold

Date Sold

July 2, 2025
Kyle Kraemer

Kyle Kraemer

TITLE

Real Estate Advisor

Property Amenities

Interior
Laundry room Laundry Room
Fireplace Gas, Great Room
Appliances Electric Cooktop, Dishwasher, Disposal, Microwave, Built-In Electric Oven, Refrigerator
Flooring Carpet, Ceramic Tile, Wood
Total Bedrooms: 4
Half Bathrooms: 1
Full Bathrooms: 2
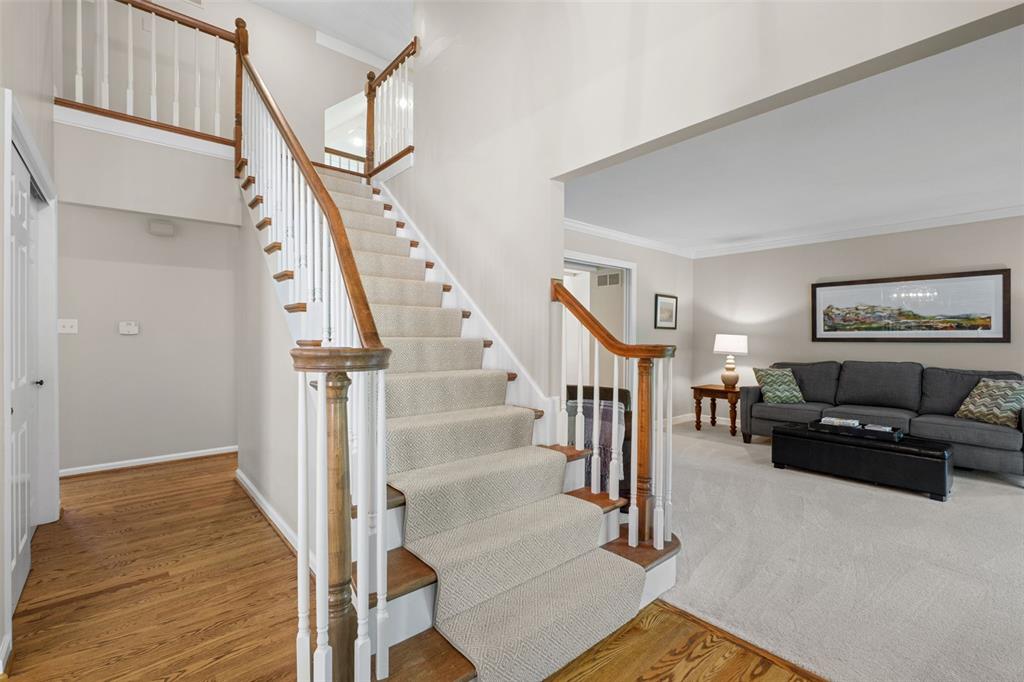
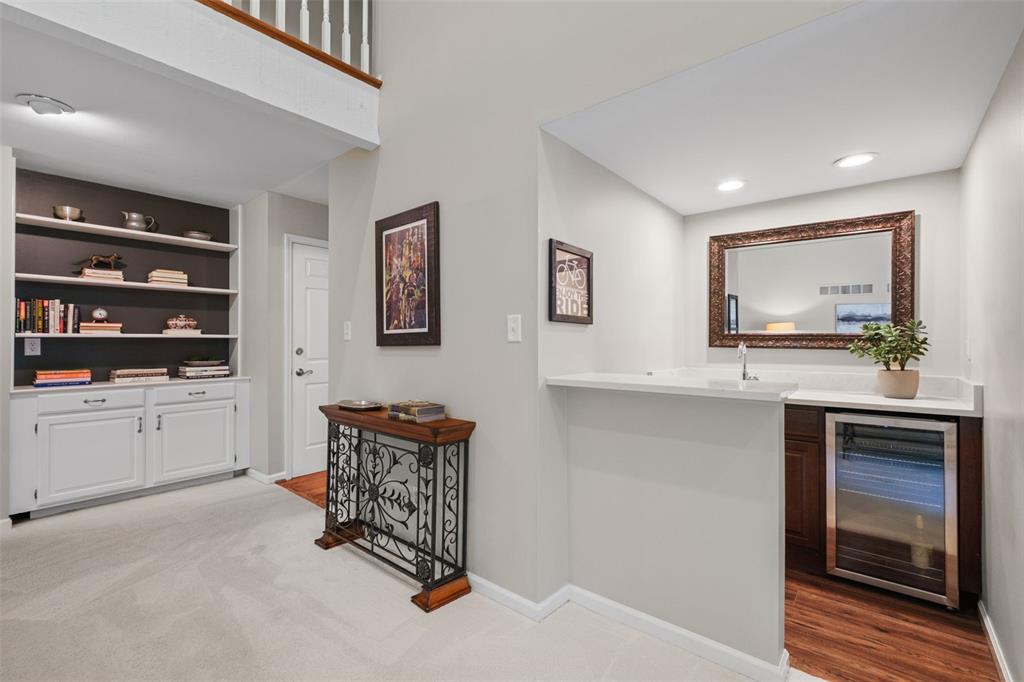
Other Interior Features Bookcases, Two Story Entrance Foyer, Vaulted Ceiling(s), Walk-In Closet(s), Wet Bar
Area & Lot
Lot Area 0.38 Acres
Living area 3,217 Sq.Ft.
MLS® ID 25033340
Year Built 1978
School District Kirkwood R-VII
High School Kirkwood Sr. High
Middle School North Kirkwood Middle
Elementary School Westchester Elem.
Architecture Styles Traditional, Tudor
Type Residential
Status Sold
Exterior
Stories 2
Air conditioning Attic Fan, Ceiling Fan(s), Central Air
Heat type Forced Air, Natural Gas
Water Source Public
Garage Space 2.0
Sewer Public Sewer
Other Exterior Features Private Yard
Parking Asphalt, Attached, Garage, Oversized
Lot Features Level, Some Trees
Roof Architectural Shingle
Finance
Price Upon Request

360 Virtual Tour

Take a tour of this property

Kirkwood

Work With Us

Your home is more than an address—it’s a reflection of your lifestyle. Partner with an expert who truly understands what luxury means.