Leave a Message

Thank you for your message. We will be in touch with you shortly.

Home Search
16005 Rose Wreath Lane
VIEW PHOTOS
Courtesy of Keller Williams Realty St. Louis, Kraemer & Kraemer Listing Contact: 314-677-6000 
Price Upon Request

16005 Rose Wreath Lane

2 Beds 2 Baths 1,248 Sq.Ft. 6,577.56 Sq.Ft.

Description

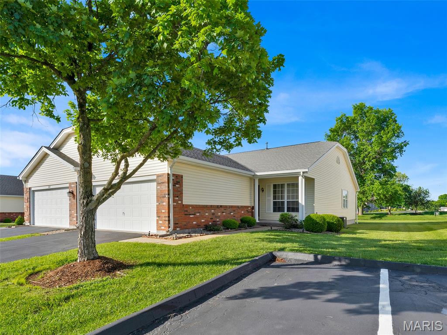
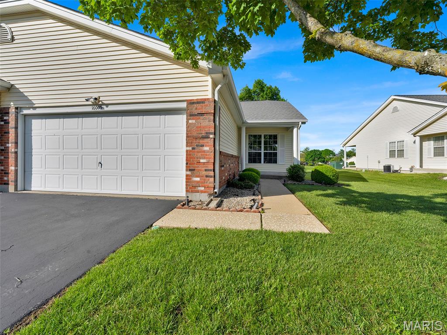
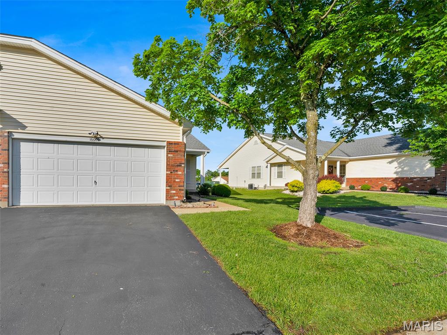
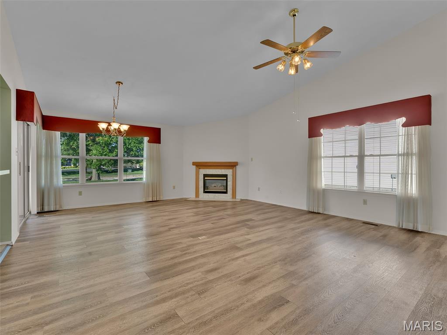
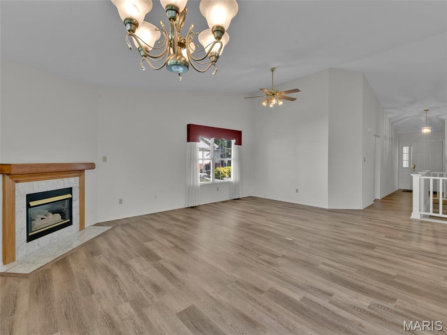
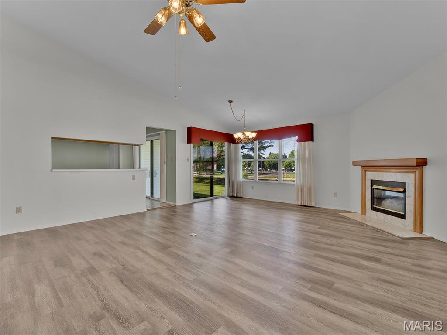
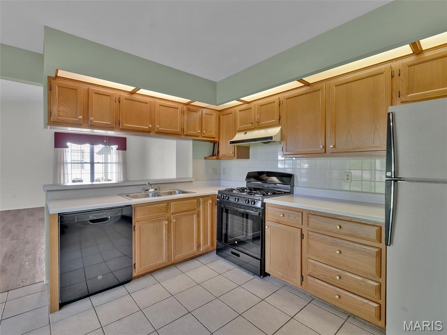
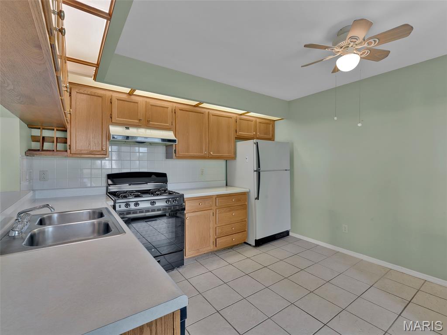
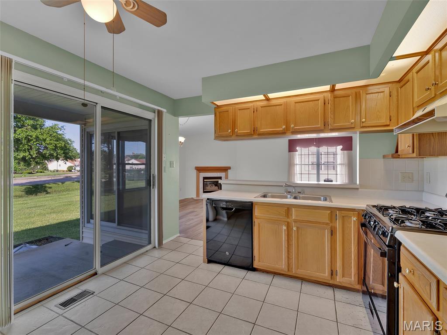
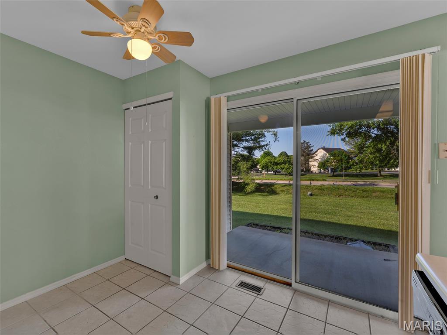
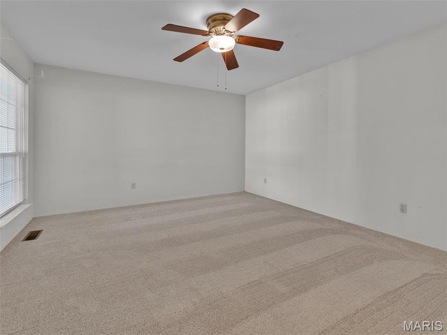
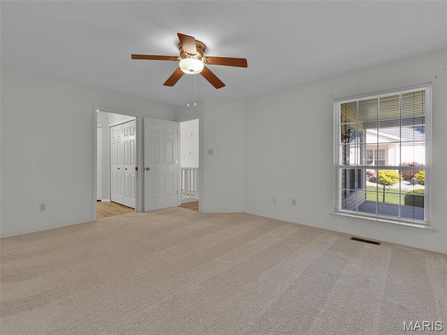
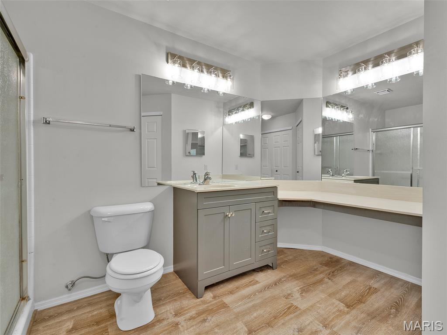
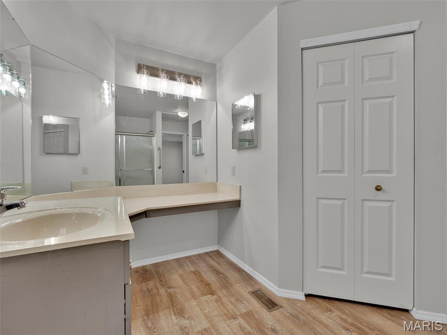
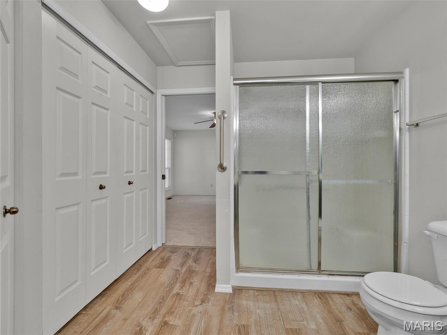
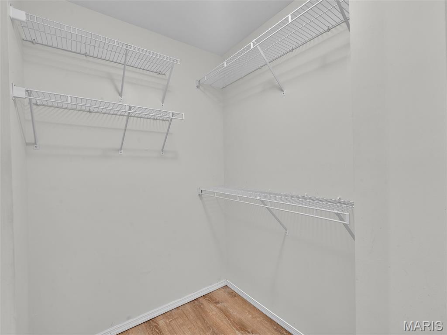
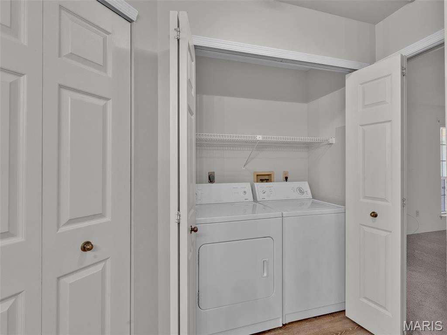
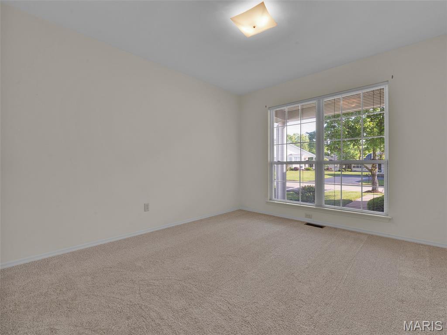
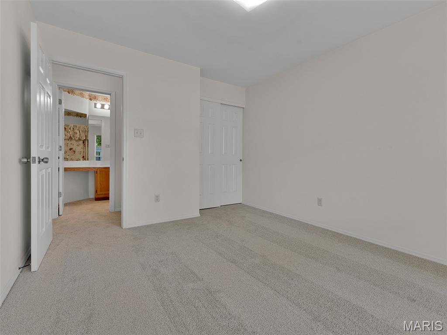
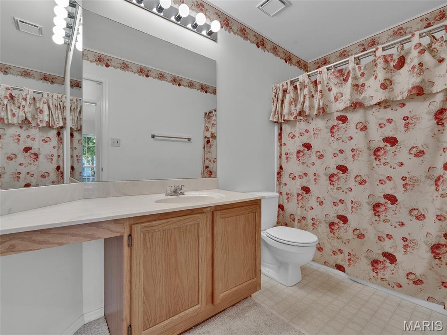
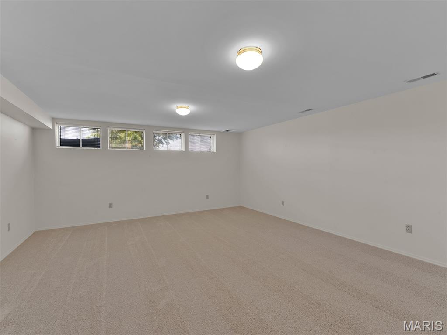
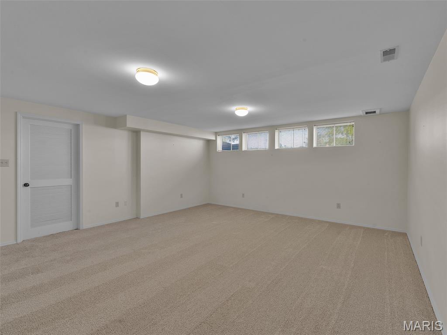
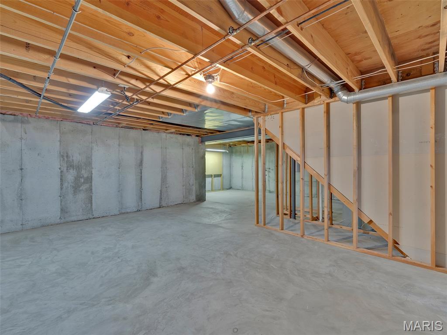
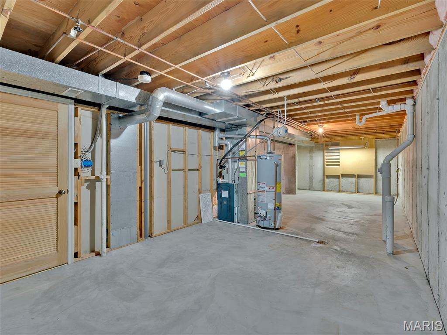
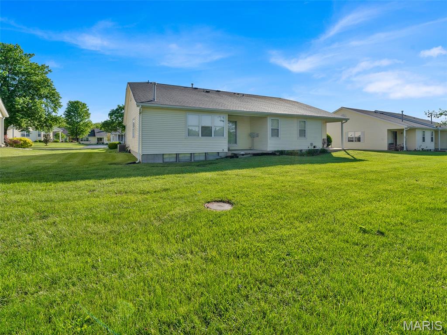
Rare opportunity to own a villa in a highly sought-after community! This spacious and airy home features vaulted ceilings and an open living/dining combination, creating a bright and inviting atmosphere filled with natural light. The main level offers updated flooring with luxury vinyl plank and new carpet, along with two generously sized bedrooms, two full bathrooms, and convenient main floor laundry. The finished lower level provides additional living space, perfect for a rec room, home office, or entertaining area. Enjoy the ease of low-maintenance living along with the convenience of a two-car garage. A great opportunity in a location that rarely hits the market, don't miss out!

Share Property

Location

16005 Rose Wreath Lane, Florissant, MO 63034

Status

Sold

Date Sold

June 12, 2026
Marjorie Kraemer

Marjorie Kraemer

TITLE

Real Estate Advisor

Property Amenities

Interior
Laundry room Main Level
Fireplace Electric, Living Room
Appliances Dishwasher, Dryer, Built-In Gas Range, Refrigerator, Washer, Water Heater
Total Bedrooms: 2
Full Bathrooms: 2
Area & Lot
Lot Area 6,577.56 Sq.Ft.
Living area 1,248 Sq.Ft.
MLS® ID 26025501
Year Built 1992
School District Hazelwood
High School Hazelwood Central High
Middle School North Middle
Elementary School Barrington Elem.
Architecture Styles Ranch
Type Residential
Status Sold
Exterior
Stories 1
Air conditioning Central Air
Heat type Forced Air
Water Source Public
Garage Space 2.0
Sewer Public Sewer
Lot Features Level
Utilities Electricity Connected, Natural Gas Connected, Sewer Connected, Water Connected
Finance
Price Upon Request

Work With Us

Your home is more than an address—it’s a reflection of your lifestyle. Partner with an expert who truly understands what luxury means.