Leave a Message

Thank you for your message. We will be in touch with you shortly.

Home Search
1301 Geders Lane
1301 Geders Lane
1301 Geders Lane
1301 Geders Lane
1301 Geders Lane
1301 Geders Lane
1301 Geders Lane
1301 Geders Lane
1301 Geders Lane
1301 Geders Lane
1301 Geders Lane
1301 Geders Lane
1301 Geders Lane
1301 Geders Lane
1301 Geders Lane
1301 Geders Lane
1301 Geders Lane
1301 Geders Lane
1301 Geders Lane
1301 Geders Lane
1301 Geders Lane
1301 Geders Lane
1301 Geders Lane
1301 Geders Lane
1301 Geders Lane
1301 Geders Lane
1301 Geders Lane
1301 Geders Lane
VIEW PHOTOS
Courtesy of Laura McCarthy- Clayton, Katie McLaughlin Listing Contact: 314-725-5100 
Price Upon Request

1301 Geders Lane

3 Beds 3 Baths 1,991 Sq.Ft. 0.34 Acres

Description

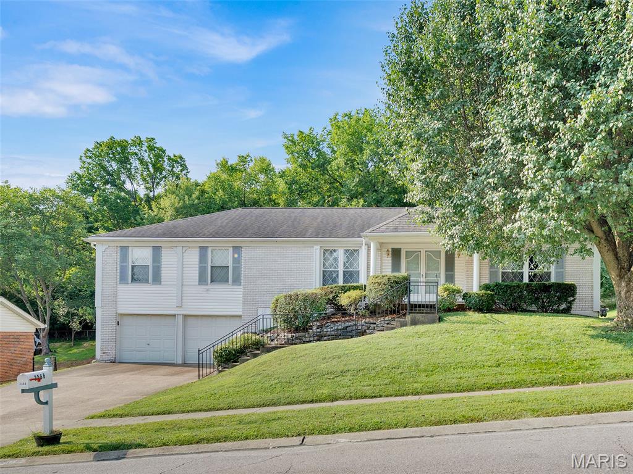
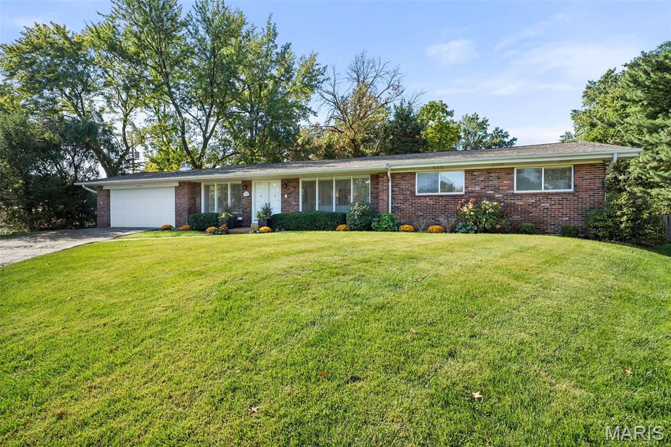
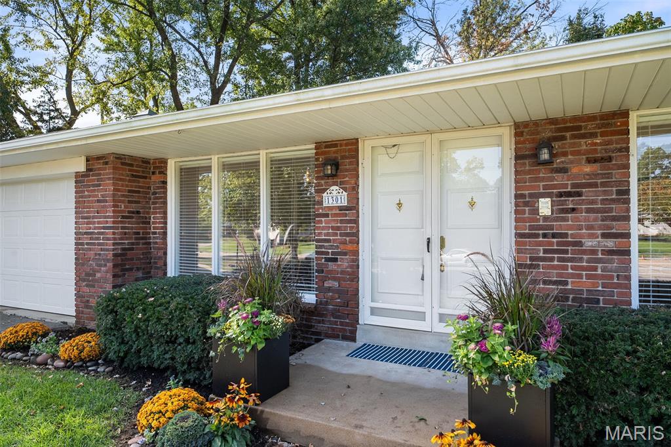
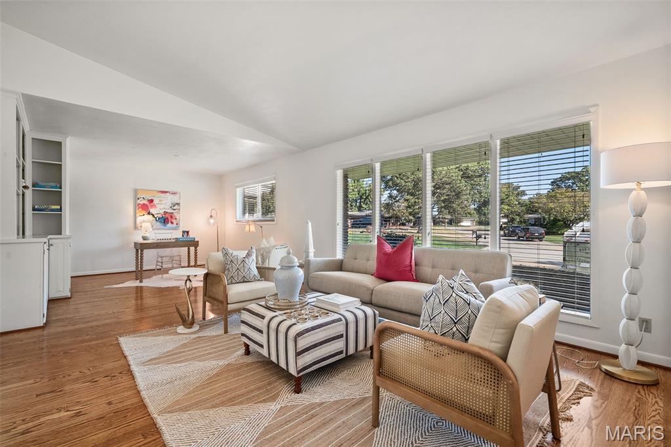
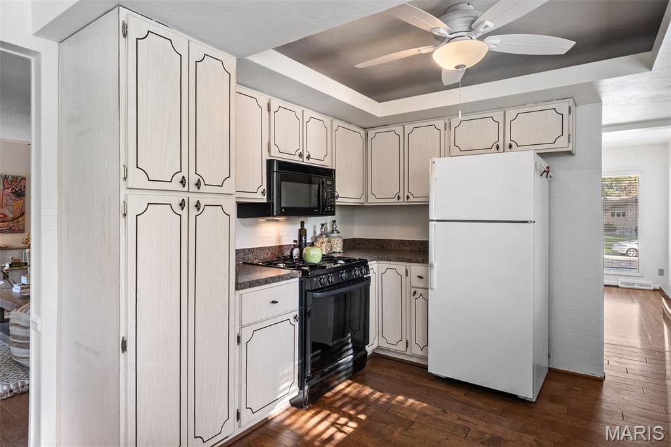
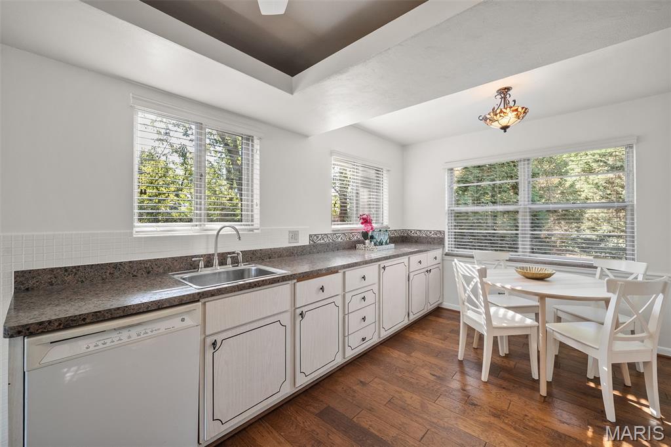
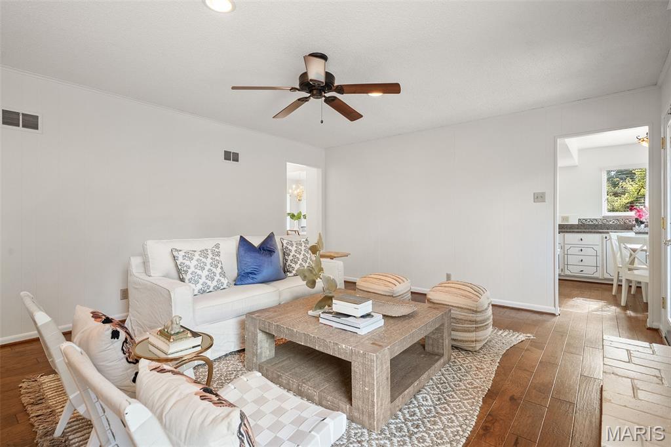
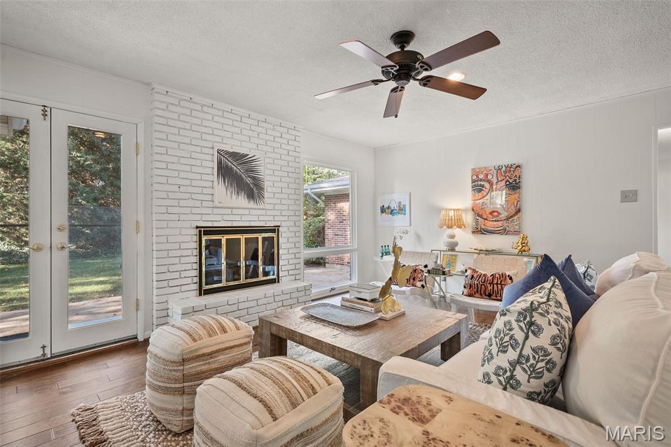
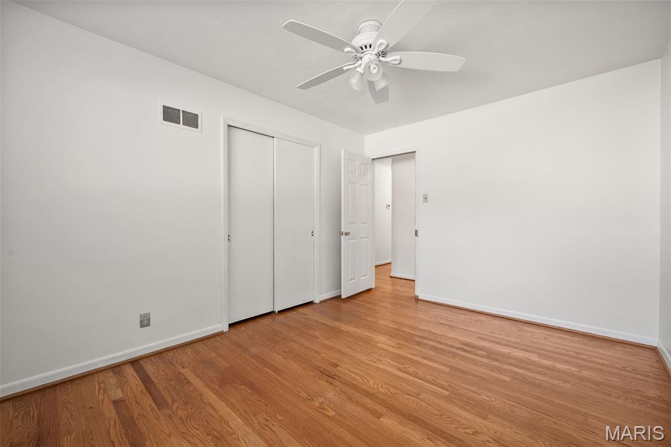
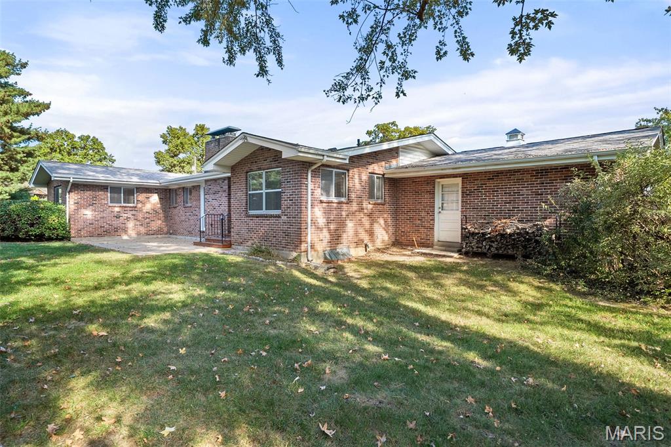
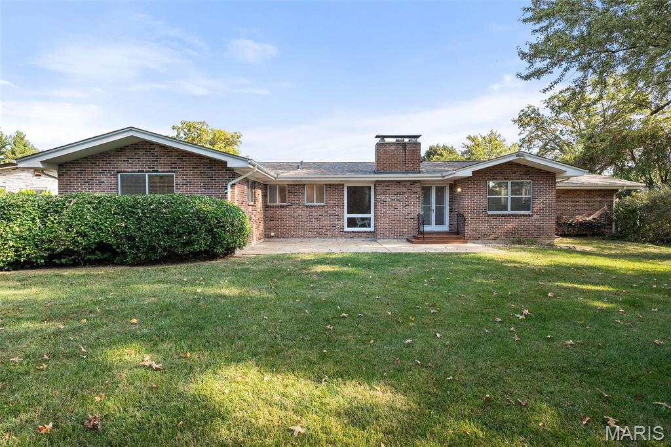
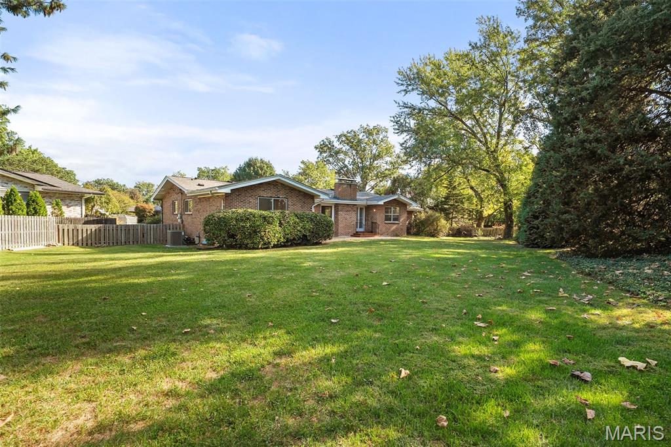
Welcome to 1301 Geders Lane, a rare opportunity in the highly sought-after Warson Woods neighborhood! This all brick ranch, 3-bedroom, 2.5-bath home offers almost 2000 square feet of living endless potential to customize and create your dream home in one of St. Louis County's most desirable communities.
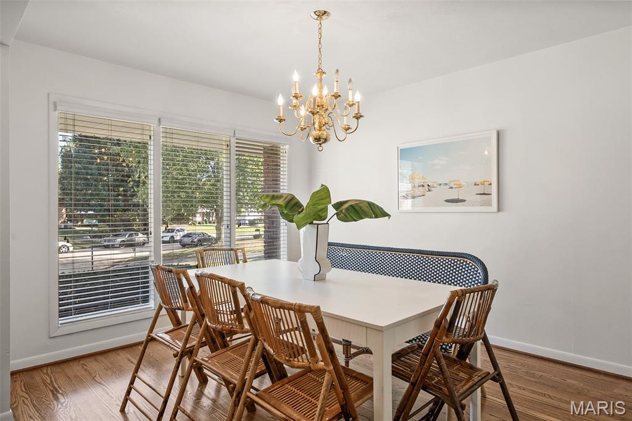
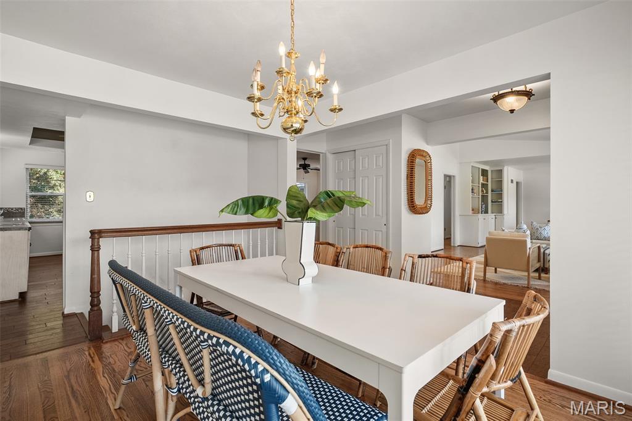
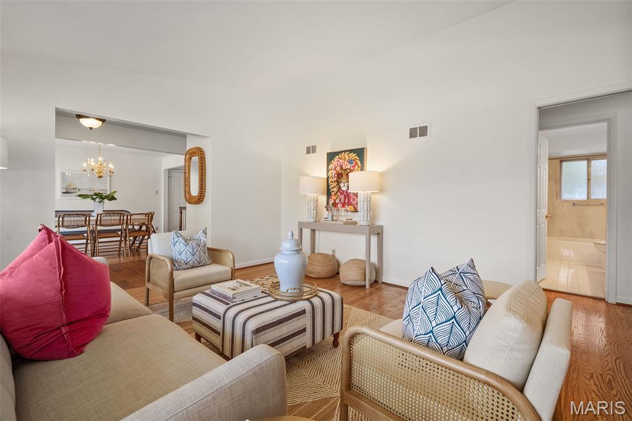
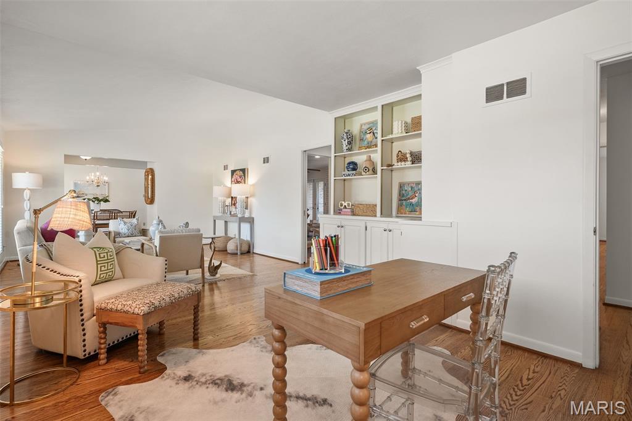
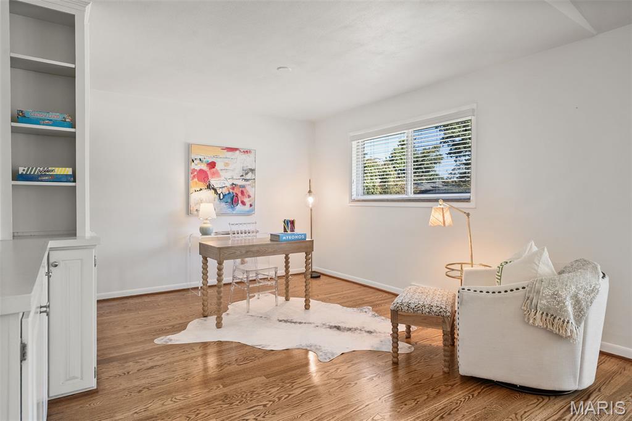
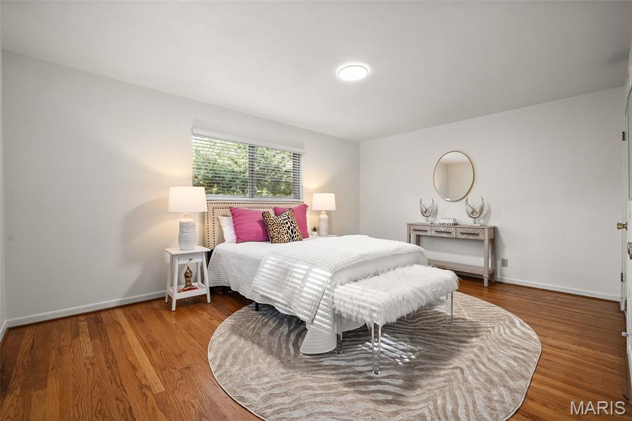
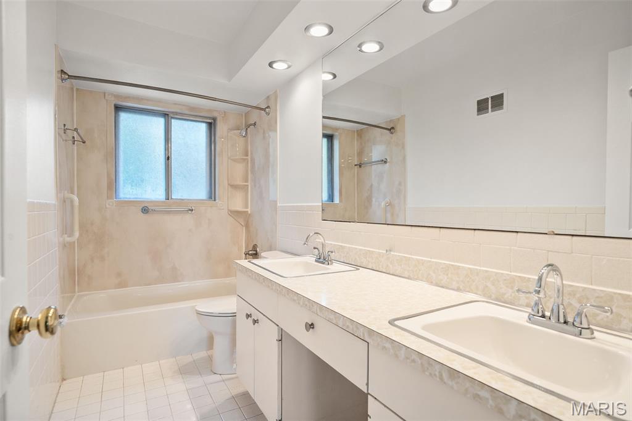
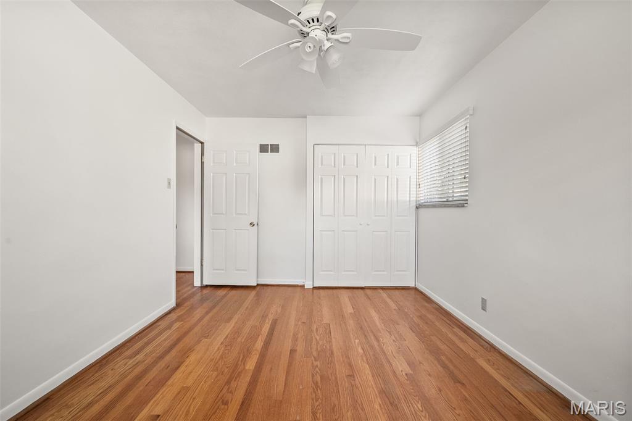
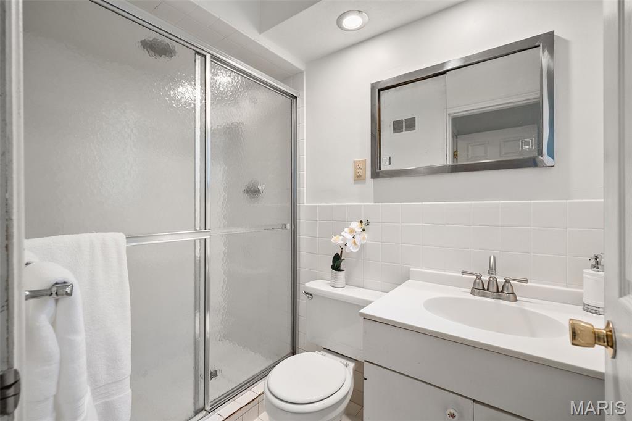
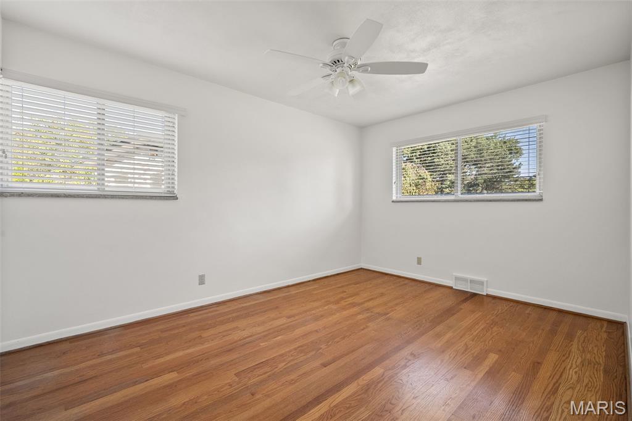
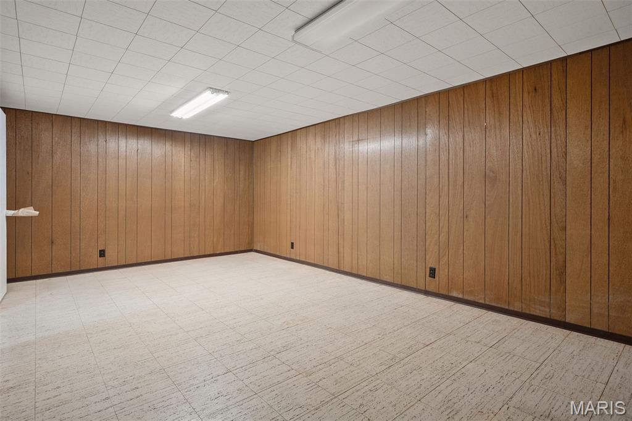
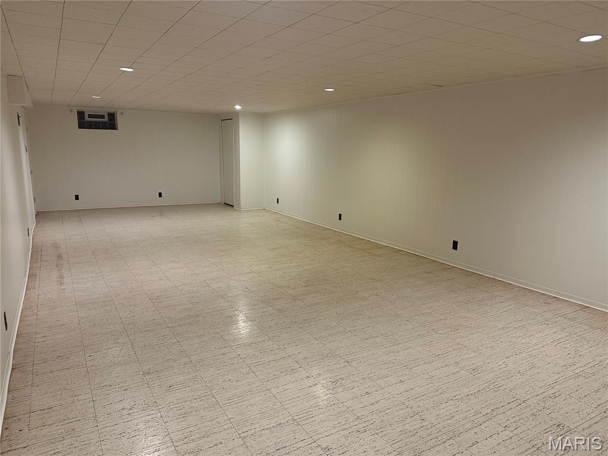
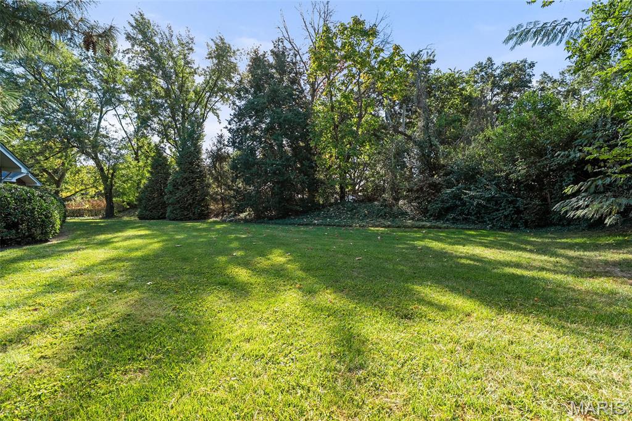
Enjoy a spacious living room with fireplace, separate dining area, and a main-floor family room that opens to a private backyard. On the main floor you'll find three generous bedrooms including a primary suite with en-suite bath. The lower level offers additional space for a rec room, home office, or endless other possibilities.
Tucked away on a quiet cul-de-sac, just steps from neighborhood parks, tennis courts, and the Warson Woods pool, with easy access to shopping, dining, and top-rated schools. Bring your vision and make this home your own!

Share Property

Location

1301 Geders Lane, Warson Woods, MO 63122

Status

Sold

Date Sold

October 30, 2025
Kyle Kraemer

Kyle Kraemer

TITLE

Real Estate Advisor

Property Amenities

Interior
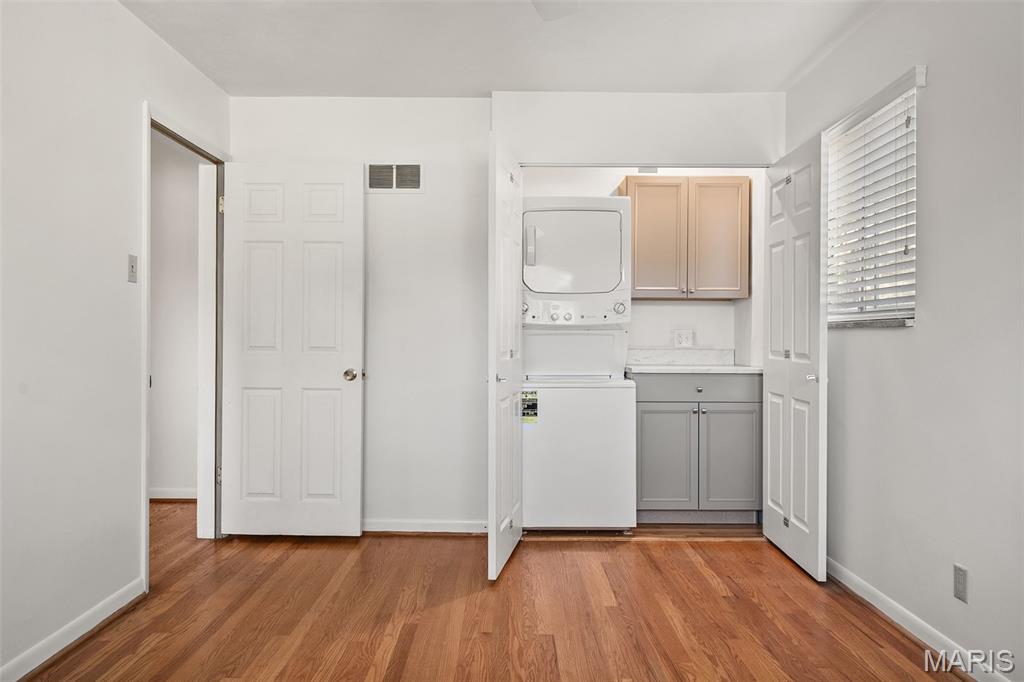
Laundry room In Basement, Main Level
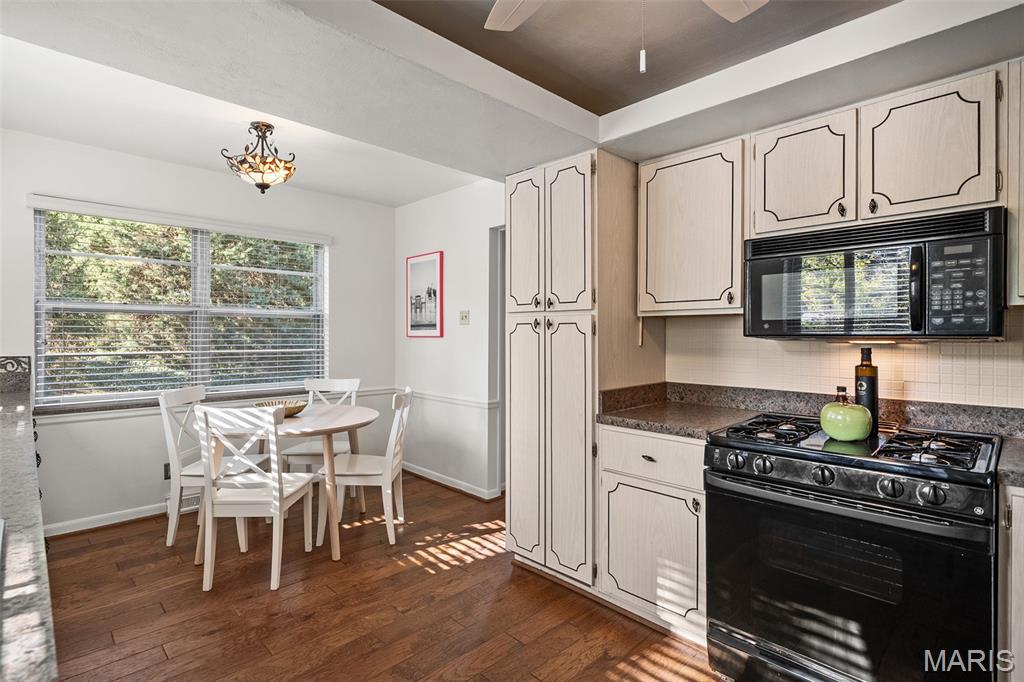
Appliances Dishwasher, Disposal, Microwave, Gas Range, Refrigerator, Gas Water Heater
Flooring Wood
Total Bedrooms: 3
Half Bathrooms: 1
Full Bathrooms: 2
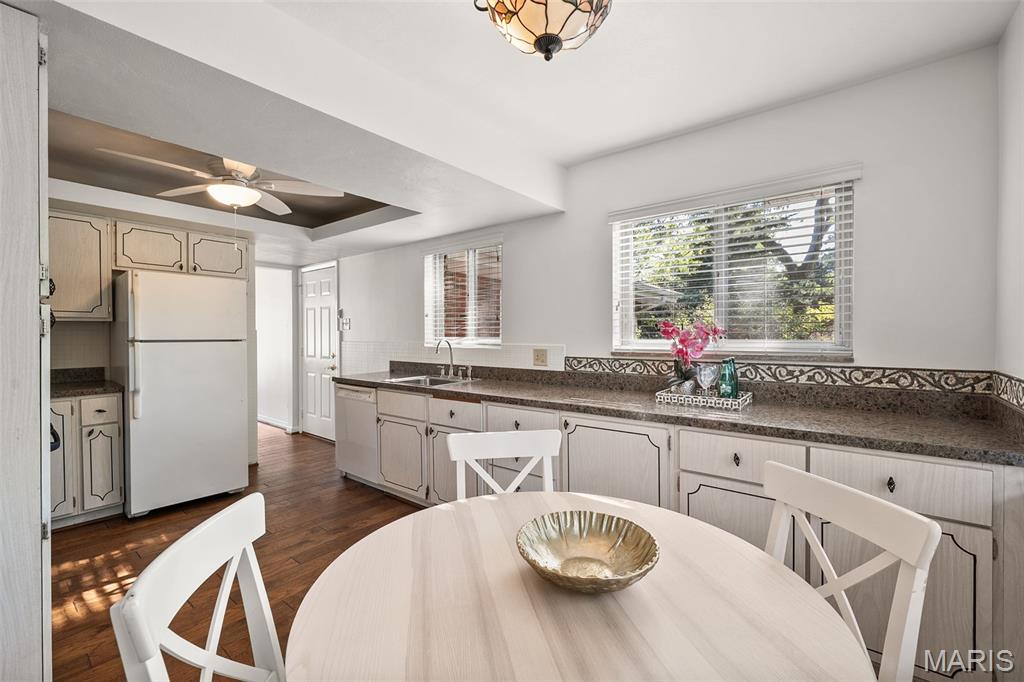
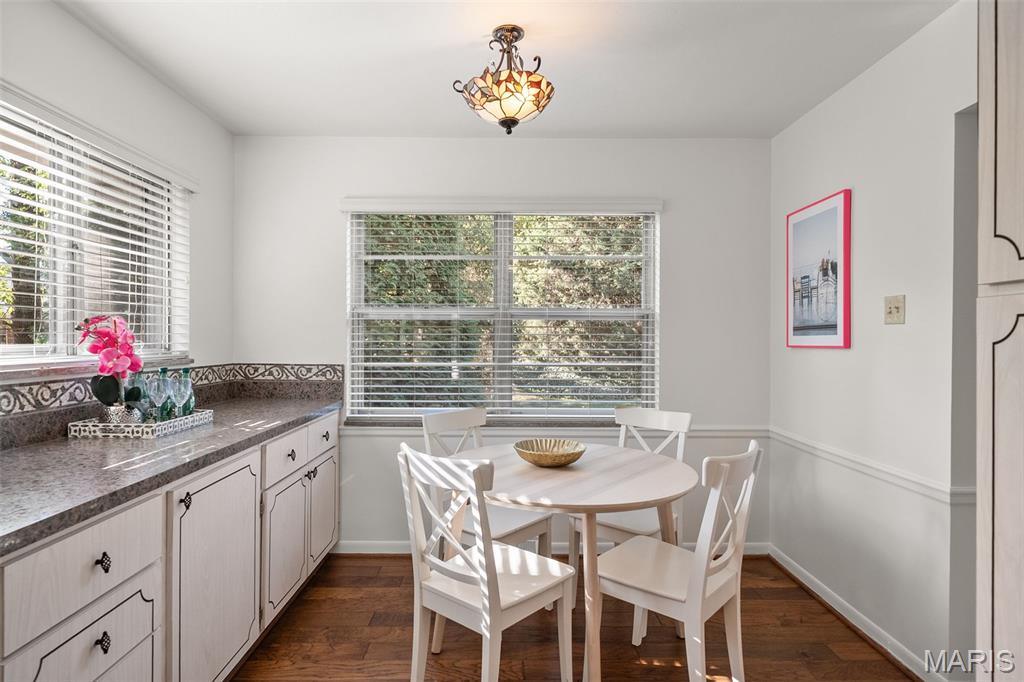
Other Interior Features Ceiling Fan(s), Center Hall Floorplan, Eat-in Kitchen, Separate Dining
Area & Lot
Lot Area 0.34 Acres
Living area 1,991 Sq.Ft.
MLS® ID 25067829
Year Built 1961
School District Webster Groves
High School Webster Groves High
Middle School Hixson Middle
Elementary School Hudson Elem.
Architecture Styles Ranch
Type Residential
Status Sold
Exterior
Stories 1
Air conditioning Ceiling Fan(s), Central Air
Heat type Forced Air, Natural Gas
Water Source Public
Garage Space 2.0
Sewer Public Sewer
Lot Features Landscaped, Level, Some Trees
Utilities Electricity Connected, Natural Gas Connected, Sewer Connected, Water Connected
Finance
Price Upon Request

Kirkwood

Work With Us

Your home is more than an address—it’s a reflection of your lifestyle. Partner with an expert who truly understands what luxury means.