Property photo 1
Property photo 2
Property photo 3
Property photo 4
Property photo 5
5 Beds
3 Baths
3,411 sqft

$845,000

34 E Swon Avenue, Webster Groves MO, 63119

Price per sqft$247.73
Built in1893
Property size3,411 sqft
Property typeResidential
Courtesy of MORE, REALTORS, Sandie Hea Listing Contact: 314-414-6000

Overview

Under contract

Active Under Contract

Listed Aug 20, 2026

Updated 2 weeks ago

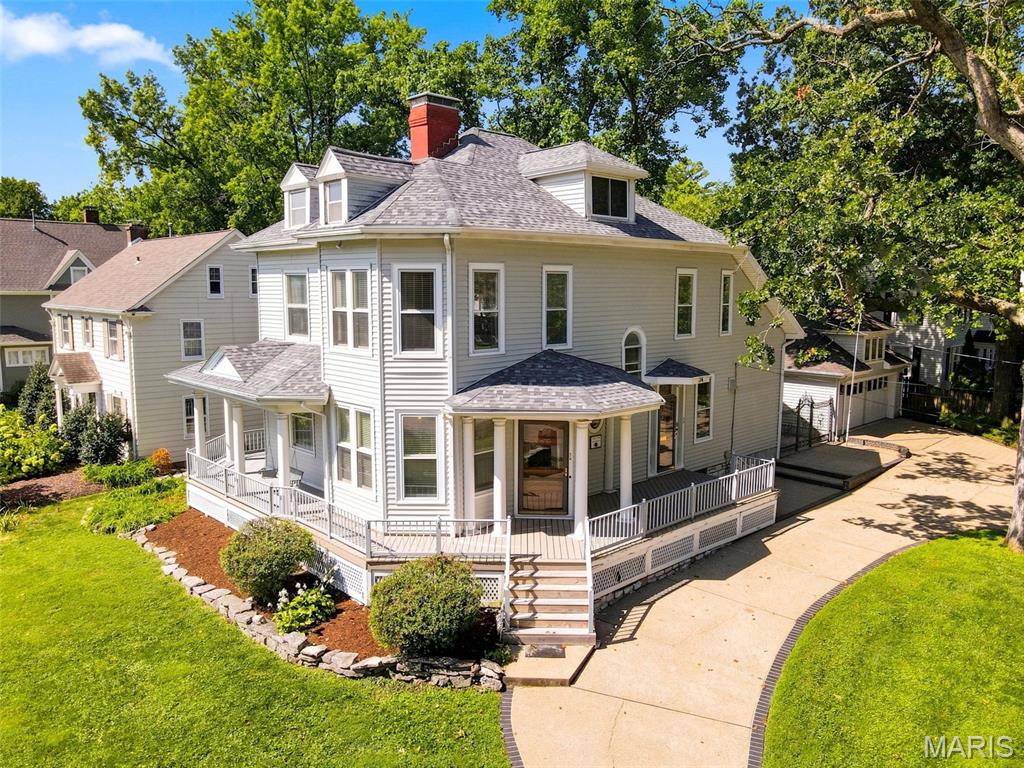
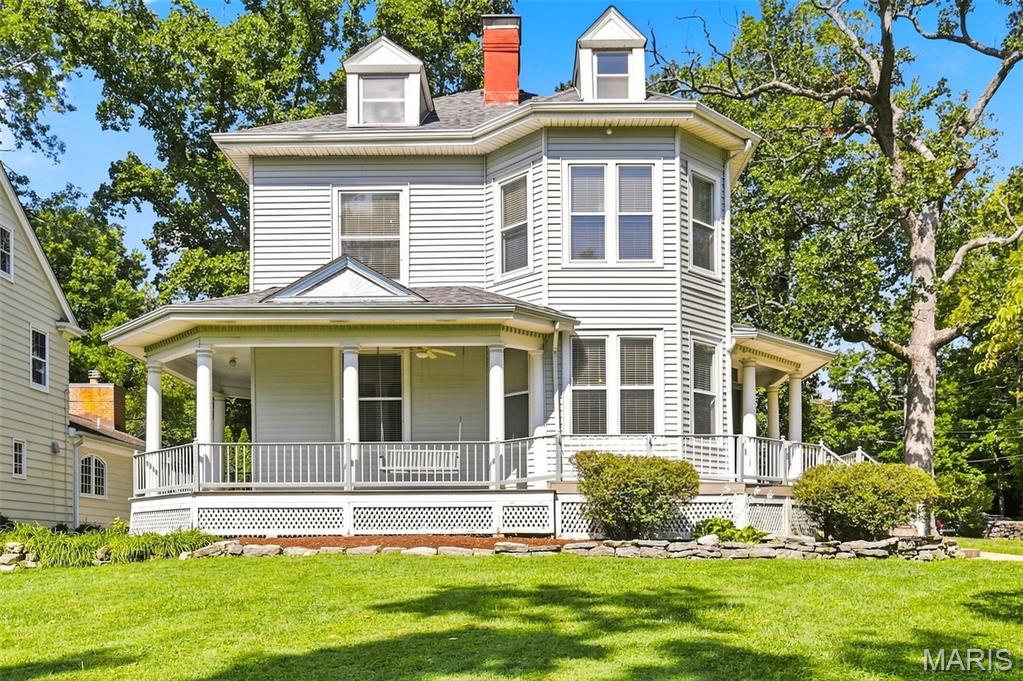
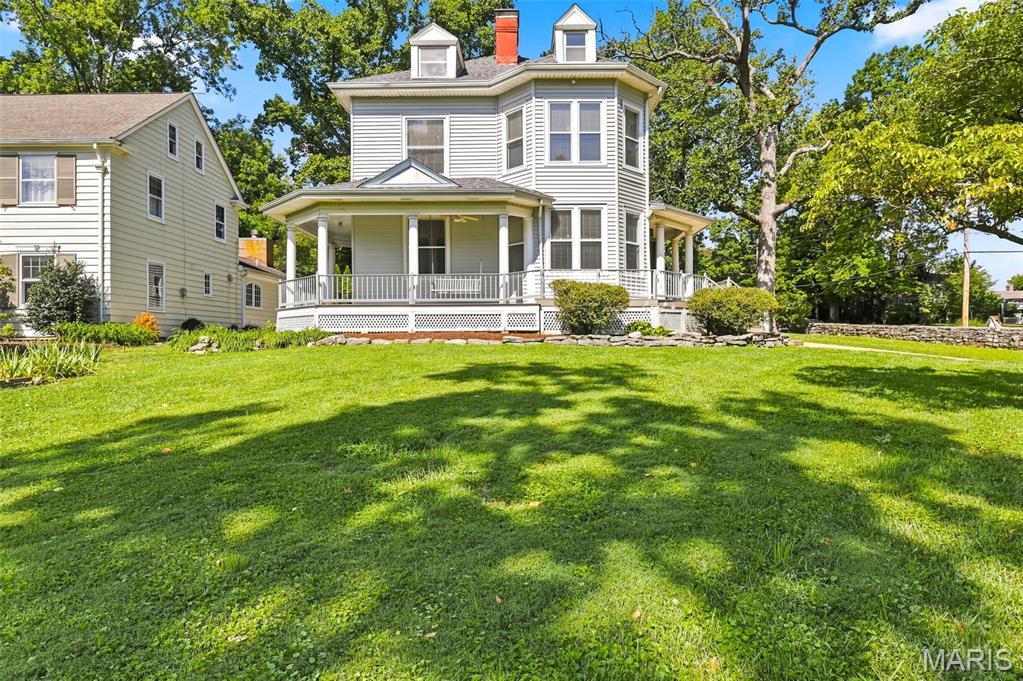
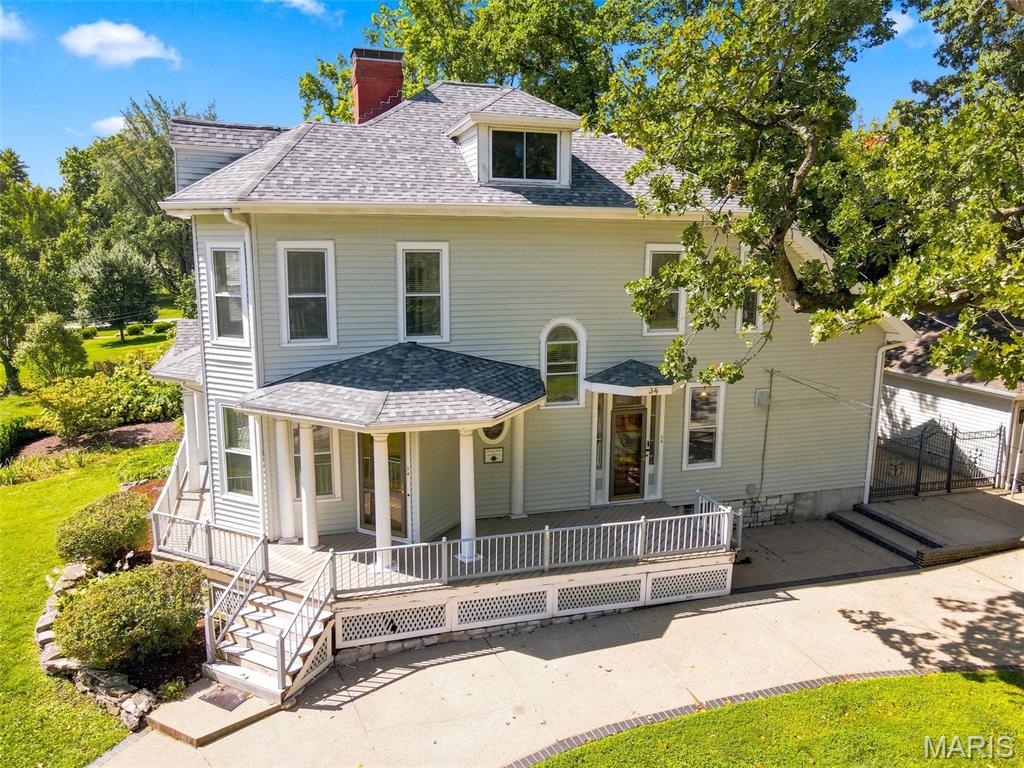
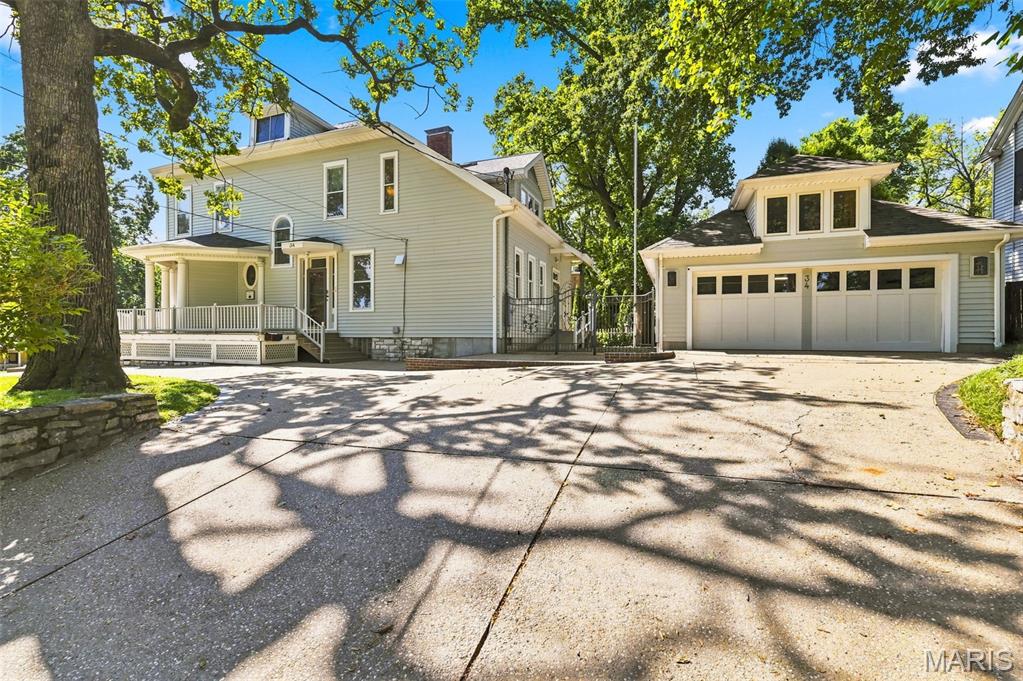
**Grand, historic and full of possibility in the heart of Webster Groves.** Built in 1893 and owned by the same family since the mid 1970s, this 5-bedroom, 3-full-bath home offers more than 3,400 square feet across three stories, plus the kind of architecture and scale that make old Webster homes so special. Even the wrap-around porch with the requisite porch swing will make you swoon. The dramatic staircase, tall ceilings, and original hardwood floors bring the character. The first floor features an entry foyer with decorative fireplace and grand staircase, a drawing room with bow window, living room with W/B fireplace and very generous dining room. The huge country-style kitchen is the heart of this home for a family who loved to entertain BIG. Loads of oak cabinetry, Dacor 6-burner range w/warming drawer and double wall ovens. A 2005 addition on the west side expanded the original kitchen footprint to create a 20x20 space for a center island w/prep sink, walk-in pantry, bookshelves and 1/2 bath. Upstairs you'll find the primary bedroom with walk-in closet, laundry room, luxury bath with tub and separate shower (which was created in 2005 above the new kitchen). The first- and second-floor bathrooms were also gutted and rebuilt with updated plumbing and electrical. 2 more bedrooms and a full bath with double sinks complete the second floor. The third floor features 2 attic style bedrooms with plenty of windows. Outside, nearly half an acre gives you a stately front lawn and still has an ample rear fenced yard for kids or pets. The oversized 2-car carriage-style garage (24 wide x 21) includes a separate 240 SF workshop with its own electrical panel. The garage with ONE overhead door (made to look like double doors) was constructed in 2005. And the location is pure Webster: walkable to Webster Groves High School, Webster University, retail boutiques, cafes and restaurants in Downtown Webster, and about a mile to the recreation complex, pool, ice arena, tennis and Hixson Middle School. This home needs restoration in each room: plaster repair, hardwood refinishing and cosmetic work—but the bones, size, setting and location are all here. Major systems have already been modernized with PVC, copper plumbing, Romex wiring and two 200-amp breaker panels, plus 2-100 amp sub-panels. Updated Zoned HVAC keeps each level comfortable. Upstairs HVAC just 3 years old. Roof replaced 2025.

$5,622/mo

Est. mortgage payment based on a $845,000 home price.

All estimates are provided by Luxury Presence for informational purposes only. Actual amounts may vary.

Additional information

MLS® ID
26034092

Interior Features

Bedrooms
5
Bathrooms
3
Fireplace
Yes
Cooling
Yes
Heating
Yes
Basement
Yes

Exterior Features

Lot Size
0.41 Acres

Other Property Details

Taxes
$11,579
Tax Frequency
Annually
Garage
Yes

Listings courtesy of MARIS MLS as distributed by MLS GRID

All information deemed reliable but not guaranteed and should be independently verified. All properties are subject to prior sale, change or withdrawal. Neither listing broker(s) nor The Kraemer Realty Group shall be responsible for any typographical errors, misinformation, misprints and shall be held totally harmless. Properties displayed may be listed or sold by various participants in the MLS.

Based on information submitted to the MLS GRID as of 5:25 AM UTC on 9/11/2026. All data is obtained from various sources and may not have been verified by broker or MLS GRID. Supplied Open House Information is subject to change without notice. All information should be independently reviewed and verified for accuracy. Properties may or may not be listed by the office/agent presenting the information.

©2026 MARIS MLS . All rights reserved.

DMCA Notice


Powered by Luxury Presence